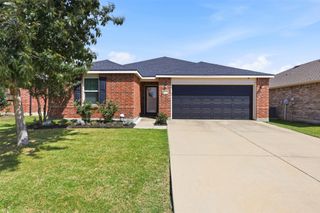
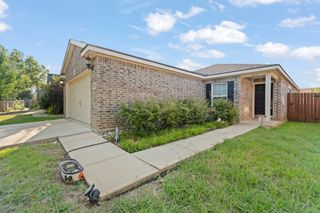
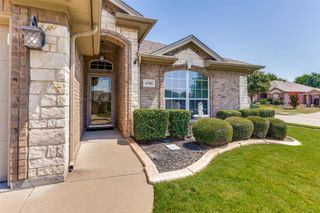
6641 Sierra Madre Drive, Fort Worth, TX 76179
- 3 beds |
- 2 baths |
- 1,371 sqft
 Single-Family Home
  Built in 2005
  5,009sqft lot
 2 car garage
  $193/sqft
  Listed 4 days ago
Property Description
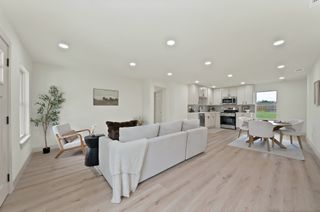
Welcome home to this charming 3 bed, 2 bath home offering a versatile floor plan designed for comfortable everyday living. Just off the entry, you'll find a flexible bonus space that can easily serve as a home office, playroom, dining room, or whatever best fits your lifestyle. The heart of the home is the centrally located kitchen, which has a new gas range with gas cooktop and new microwave. The kitchen opens seamlessly to the living area, creating an inviting space for gathering with family and friends. The open-concept layout provides great flow and functionality throughout. The private owner's suite is thoughtfully tucked away from the secondary bedrooms and features a relaxing garden tub, separate shower, spacious walk-in closet, and plenty of room to unwind. Two additional bedrooms are situated on the opposite side of the home, offering privacy and flexibility for family members or guests. With abundant closet storage throughout, a convenient 2-car garage, and a layout that balances openness with privacy, this home is ready for its next owner to move in and make it their own.
- Listing Status:
- Active
- Data Last Updated:
- July 28, 2026 at 11:20PM
- Listing Office:
- JPAR : 972-836-9295
- Listing Agent:
- Julie Cash : 682-365-1594
- MLS ID:
- 21338972

- Style: TraditionalDetached
- Pool: None
- Parking: Garage
- Roofing: Composition
- General: 1Slab
- HOA Amenities: All Facilities300.0Annually
- Originating MLS: NTR
- School District: Eagle MT-Saginaw ISD
- County: Tarrant
- Zoning: RANCH AT EAGLE MOUNTAIN ADDN BLOCK N LOT 1140044203
- Fencing: Wood
- Utilities: Sewer AvailableWater AvailableCable Available
- Water: Public
- Sewer: Public Sewer
- Source: NTR
This listing courtesy of Julie Cash , JPAR
Monthly Payment
- Principal & Interest $
- Property Taxes $
- Home Insurance $
- VA Funding Fee $

 New - 2 hours ago