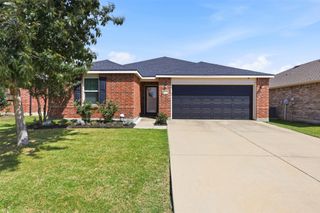
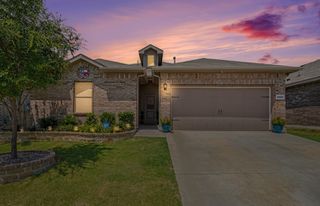
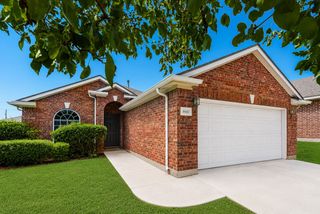
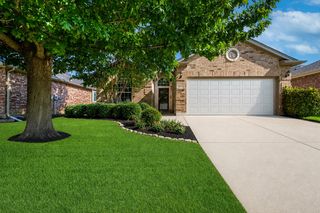
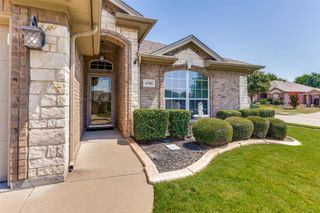
4801 Cedar Springs Drive, Fort Worth, TX 76179
- 3 beds |
- 2 baths |
- 1,368 sqft
 Single-Family Home
  Built in 2015
  4,269sqft lot
 2 car garage
  $201/sqft
  Listed 3 days ago
Property Description
Welcome home to 4801 Cedar Springs Drive in the highly desirable Twin Mills community! This well-maintained 3-bedroom, 2-bathroom home offers a bright, open floor plan designed for both comfortable everyday living and effortless entertaining. The spacious living room flows seamlessly into the open kitchen and is filled with natural light from an abundance of windows. Recent luxury vinyl plank flooring enhances the living area and hallway, while ceramic tile provides durability in all wet areas. The bedrooms offer the warmth of carpet and feature walk-in closets, providing plenty of storage space. Additional highlights include a 2-car garage, a functional layout, and a location that's hard to beat. Enjoy the convenience of being just minutes from shopping, dining, and everyday amenities, while also being only a short drive from Eagle Mountain Lake, where you can spend weekends boating, fishing, or enjoying the outdoors. Whether you're a first-time homebuyer, looking to downsize, or searching for your next investment, this move-in-ready home offers comfort, convenience, and an exceptional location. Schedule your private showing today!
- Listing Status:
- Active
- Data Last Updated:
- July 28, 2026 at 11:20PM
- Listing Office:
- Boot Team Realty : 682-472-3244
- Listing Agent:
- Penni Boot : 817-205-3135
- MLS ID:
- 21340088

- Style: Detached
- Pool: None
- Parking: Door-SingleEnclosedGarage Faces FrontGarageGarage Door OpenerInside EntranceKitchen LevelLighted
- Roofing: Shingle
- Windows: Window Coverings
- General: Brick1Slab
- Road/Access: All Weather Road
- HOA Amenities: Association Management500.0Annually
- Originating MLS: NTR
- School District: Eagle MT-Saginaw ISD
- County: Tarrant
- Zoning: TWIN MILLS ADDITION BLOCK 24 LOT 3240726266
- Fencing: Back YardWood
- Utilities: Electricity AvailableElectricity ConnectedSewer AvailableWater AvailableCable Available
- Water: Public
- Sewer: Public Sewer
- Source: NTR
This listing courtesy of Penni Boot , Boot Team Realty
Monthly Payment
- Principal & Interest $
- Property Taxes $
- Home Insurance $
- VA Funding Fee $

 New - 2 hours ago