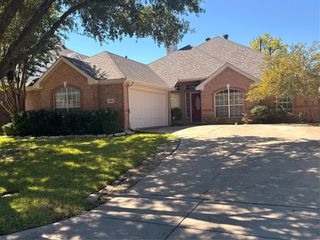
5400 Rolling Meadows Drive, Fort Worth, TX 76123
- 4 beds |
- 3 baths |
- 2,901 sqft
 Single-Family Home
  Built in 2002
  7,231sqft lot
 2 car garage
  $129/sqft
  Listed 22 days ago
Property Description
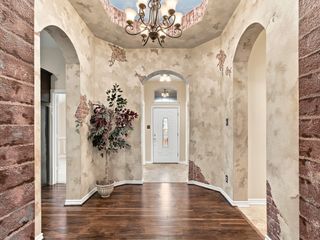
Welcome to this spacious five-bedroom, three-bath home offering approximately 2,904 square feet in an established Fort Worth neighborhood. A neutral color palette, soaring ceilings and graceful archways create an inviting feel throughout the home. The kitchen features a gas cooktop, center island, pantry, abundant cabinetry and a sunny breakfast area. It opens to the main living room, where tall windows, high ceilings and a gas-starter fireplace provide a comfortable gathering space. Easy-care tile flooring extends through much of the first floor. The generously sized primary suite offers room for a king-size bed and sitting area, along with floor-to-ceiling windows. The ensuite bath includes dual vanities, a separate shower, garden tub and walk-in closet. A second bedroom and full bath are also conveniently located downstairs. Upstairs, you will find additional bedrooms and a spacious second living area, providing plenty of flexibility for an office, game room or media space. With two living areas, two dining areas and a versatile floor plan, this home offers the space and possibilities you have been looking for.
- Listing Status:
- Active
- Data Last Updated:
- October 13, 2026 at 7:21PM
- Listing Office:
- Dewbrew Realty, Inc : 817-807-2246
- Listing Agent:
- Sheila Epperson :
- Contact:
- 817-807-2246
- MLS ID:
- 21390497

- Style: Split LevelDetached
- Pool: None
- Parking: Garage
- Roofing: Composition
- General: BrickRockStone2Slab
- HOA Amenities: Association Management132.0Annually
- Originating MLS: NTR_NTREIS
- School District: Crowley ISD
- County: Tarrant
- Zoning: SUMMER CREEK MEADOWS ADDITION BLOCK 8 LOT 3507956347
- Fencing: Privacy
- Utilities: Sewer AvailableWater AvailableCable Available
- Water: Public
- Sewer: Public Sewer
- Source: NTR_NTREIS
- Exclusions: WasherDryerFridge X2freezer
This listing courtesy of Sheila Epperson , Dewbrew Realty, Inc
Monthly Payment
- Principal & Interest $
- Property Taxes $
- Home Insurance $
- VA Funding Fee $

 New - 18 hours ago