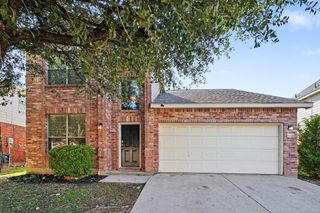
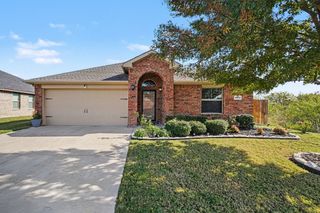
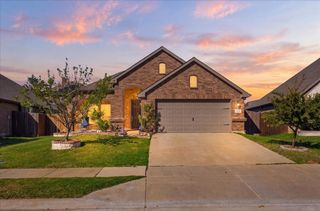
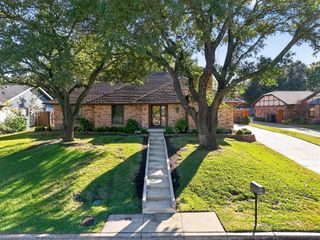
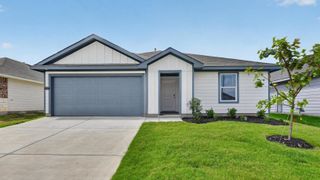
5425 Appalachian Way, Fort Worth, TX 76123
- 3 beds |
- 2 baths |
- 1,951 sqft
 Single-Family Home
 Built in 2004
 6,534sqft lot
 2 car garage
 $164/sqft
 Listed 3 days ago
Property Description
Welcome home to comfort, charm, and convenience! Nestled in a well-established neighborhood, this beautiful 3-bedroom, 2-bath home offers just under 2,000 square feet of inviting living space designed for everyday comfort and effortless entertaining. Step inside to discover a spacious open-concept floor plan that seamlessly connects the main living areas, creating the perfect atmosphere for hosting family and friends or enjoying a relaxing evening at home. The kitchen features beautiful granite countertops, a gas cooktop, and plenty of space to prepare your favorite meals. Recent updates include new flooring in the bedrooms and primary bathroom, adding a fresh, modern touch. Step outside to your spacious covered backyard patio, perfect for weekend barbecues, outdoor entertaining, or simply unwinding after a long day. As an added bonus, this home features fully paid-off solar panels, offering the potential for energy savings without an outstanding solar loan. Location is another standout feature! Conveniently situated less than 5 minutes from the Chisholm Trail Toll Road, shopping, dining, and family-friendly entertainment, this home keeps you connected to everything Fort Worth has to offer. Enjoy being approximately 15 minutes from Downtown Fort Worth and within 20 minutes of the iconic Fort Worth Stockyards, where shopping, entertainment, dining, and Texas history come together. With its welcoming atmosphere, functional layout, desirable features, and convenient location, this home offers the perfect blend of comfort and accessibility. Whether you’re a first-time homebuyer, growing household, or simply looking for a place to call your own, this home is ready for its next chapter. Schedule your private showing today and discover all it has to offer!
- Listing Status:
- Active
- Data Last Updated:
- November 22, 2026 at 6:19PM
- Listing Office:
- Epique Realty LLC : 512-387-0722
- Listing Agent:
- Lashonda Jennings :
- Contact:
- 512-387-0722
- MLS ID:
- 21438888

- Style: Detached
- Pool: None
- Parking: Door-SingleGarage
- General: 1Slab
- HOA Amenities: Maintenance Grounds30.0Monthly
- Originating MLS: NTR_NTREIS
- School District: Crowley ISD
- County: Tarrant
- Zoning: RIDGEVIEW ESTATES ADDITION BLOCK 8 LOT 1007882750
- Utilities: Electricity ConnectedSewer AvailableWater Available
- Water: Public
- Sewer: Public Sewer
- Source: NTR_NTREIS
This listing courtesy of Lashonda Jennings , Epique Realty LLC
Monthly Payment
- Principal & Interest $
- Property Taxes $
- Home Insurance $
- VA Funding Fee $

 New - 22 hours ago