5504 Curzon Avenue, Fort Worth, TX 76107
- 4 beds |
- 2 baths |
- 1,776 sqft
 Single-Family Home
  Built in 2026
  6,273sqft lot
 2 car garage
  $197/sqft
  Listed 10 days ago
Property Description
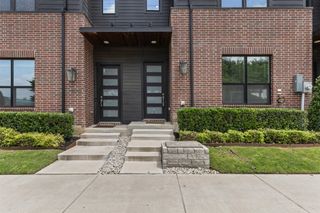
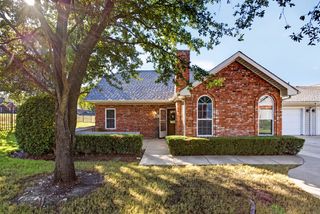
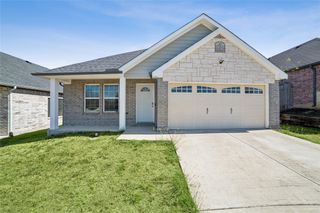
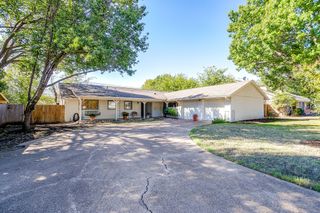
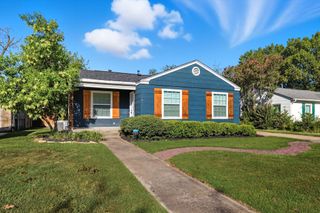
Welcome to this beautifully designed new construction home featuring 4 bedrooms, 2 bathrooms, and a spacious two-car garage. Thoughtfully designed with modern finishes and an inviting open-concept layout, this home offers the perfect combination of style, comfort, and functionality. From the moment you arrive, you’ll appreciate the impressive curb appeal, modern farmhouse-inspired exterior, and beautiful brick accents. Inside, the home features 10-foot ceilings and cathedral ceilings, abundant natural light, and luxury vinyl plank flooring throughout the main living areas. The spacious living room showcases a striking modern fireplace and flows seamlessly into the kitchen and dining areas, creating an ideal space for everyday living and entertaining. The kitchen is a standout, featuring a large island with generous counter space, custom cabinetry, beautiful countertops, stainless steel appliances, a farmhouse-style sink, gold fixtures and hardware, pendant lighting, and plenty of storage. The primary suite provides a relaxing retreat with a tray ceiling and a beautifully finished bathroom featuring dual vanities, modern gold accents, and a spacious walk-in shower with designer tile and frameless glass. Additional highlights include stylish lighting throughout. Laundry room, privacy fencing, and a spacious backyard with plenty of room to enjoy the outdoors. Thoughtfully designed with a clean, modern look and attention to detail throughout, this brand-new home is move-in ready and waiting for its new owners!
- Listing Status:
- Active
- Data Last Updated:
- October 13, 2026 at 7:21AM
- Listing Office:
- Texas Connect Realty, LLC : 817-522-1602
- Listing Agent:
- Jose Cruz :
- Contact:
- 817-522-1602
- MLS ID:
- 21401741

- Style: Detached
- Pool: None
- Parking: DrivewayGarageGarage Door Opener
- General: 1
- Originating MLS: NTR_NTREIS
- School District: Fort Worth ISD
- County: Tarrant
- Zoning: CHAMBERLAIN ARLINGTON HTS 1ST BLOCK 165 LOT 300490555
- Utilities: Electricity ConnectedSewer AvailableWater Available
- Water: Public
- Sewer: Public Sewer
- Source: NTR_NTREIS
- Exclusions: Home Stage
This listing courtesy of Jose Cruz , Texas Connect Realty, LLC
Monthly Payment
- Principal & Interest $
- Property Taxes $
- Home Insurance $
- VA Funding Fee $

 New - 4 hours ago