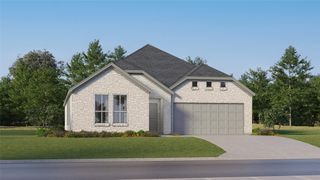
5513 Baker Creek Road, Fort Worth, TX 76126
- 4 beds |
- 3 baths |
- 2,325 sqft
 Single-Family Home
  Built in 2020
  6,011sqft lot
 2 car garage
  $178/sqft
  Listed 11 days ago
Property Description
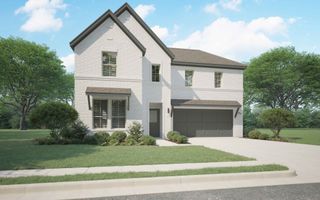
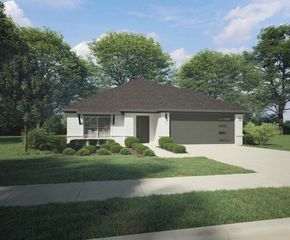
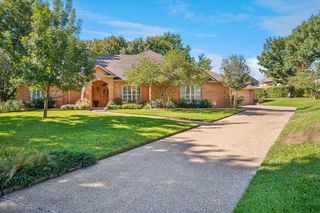
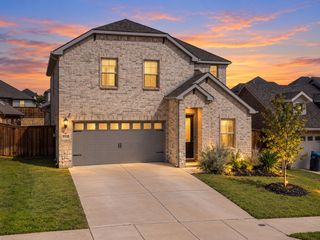
Beautiful One-Story Home with $42,000+ in Backyard Improvements! This thoughtfully designed 4-bedroom, 3-bath home offers an open, free-flowing floor plan with spacious living areas and excellent functionality. The split-bedroom layout provides privacy, including two bedrooms with ensuite baths. The spacious kitchen features a large island, gas range, ample cabinetry, and a walk-in pantry—perfect for everyday living and entertaining. The primary suite offers a double-sink vanity and a large walk shower and huge closet. Enjoy an extended back patio with a custom wood-built cover, a crushed-granite fire-pit area, beautifully finished side yards, and attractive stone borders. The backyard also backs to a greenbelt, providing added privacy and a peaceful setting. Additional features include a whole-home surge protector at the breaker box and wiring for a generator hookup. Fresh interior paint. A wonderful combination of thoughtful upgrades, flexible living space, and an exceptional outdoor retreat!
- Listing Status:
- Active
- Data Last Updated:
- October 13, 2026 at 7:21AM
- Listing Office:
- Real Estate By Pat Gray : 817-249-5483
- Listing Agent:
- Marty Gray :
- Contact:
- 817-249-5483
- MLS ID:
- 21400827

- General: Fire PitLightingOutdoor Living AreaPrivate YardRain Gutters
- Style: TraditionalDetached
- Pool: NoneCommunity
- Parking: Door-SingleDrivewayEnclosedGarage Faces FrontGarageGarage Door Opener
- Roofing: Composition
- Windows: Window Coverings
- General: Brick1Slab
- Road/Access: Asphalt
- HOA Amenities: Association Management960.0Annually
- Originating MLS: NTR_NTREIS
- School District: Fort Worth ISD
- County: Tarrant
- Zoning: VENTANA BLOCK 4 LOT 1442575255
- Fencing: Wood
- Utilities: Electricity AvailableElectricity ConnectedNatural Gas AvailableSewer AvailableSeparate MetersUnderground UtilitiesWater AvailableCable Available
- Water: Public
- Sewer: Public Sewer
- Source: NTR_NTREIS
This listing courtesy of Marty Gray , Real Estate By Pat Gray
Monthly Payment
- Principal & Interest $
- Property Taxes $
- Home Insurance $
- VA Funding Fee $

 New - 14 hours ago