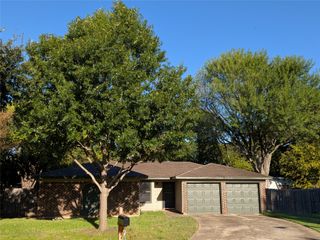
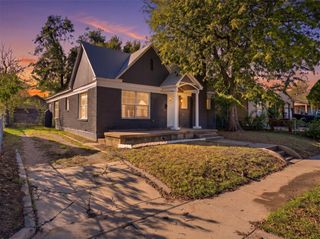
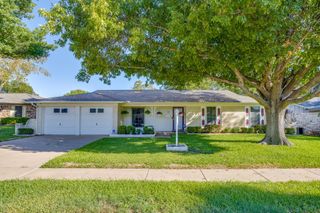
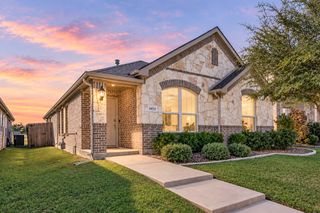
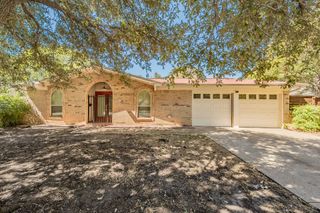
5537 Wheaton Drive, Fort Worth, TX 76133
- 3 beds |
- 2 baths |
- 1,450 sqft
 Single-Family Home
  Built in 1957
  0.31acre lot
 1 car garage
  $176/sqft
  Listed 1 day ago
Property Description
Welcome to 5537 Wheaton Rd — a beautifully updated gem nestled in a quiet, tree-lined neighborhood. This charming 1,122 sq ft home blends classic character with fresh, modern touches, featuring brand-new flooring throughout and an open-concept living and kitchen area highlighted by a distinctive arched dividing wall. The stylish kitchen features warm butcher block countertops, a sleek new backsplash, updated fixtures, and two elegant arched pantry cabinets that provide both function and flair. The bathroom has been thoughtfully upgraded with contemporary shower tile and finishes, while updated windows in key areas fill the home with natural light. Step outside to a fully fenced backyard oasis, complete with a covered patio, mature landscaping, and plenty of space to relax, entertain, or garden. Ideally located just minutes from parks, top-rated schools, shopping, and major commuter routes — 5537 Wheaton Rd offers the perfect blend of charm, convenience, and comfort. Don’t miss your chance to make it yours — schedule your private showing today!
- Listing Status:
- Active
- Data Last Updated:
- October 13, 2026 at 3:20AM
- Listing Office:
- Highpoint Real Estate Assc. : 817-846-8009
- Listing Agent:
- Linda Shawaluk :
- Contact:
- 817-889-3195
- MLS ID:
- 21409189

- Style: Detached
- Pool: None
- Parking: Garage
- General: 1
- Originating MLS: NTR_NTREIS
- School District: Fort Worth ISD
- County: Tarrant
- Zoning: WEDGWOOD ADDITION BLOCK 7 LOT 3403327779
- Utilities: Sewer AvailableWater AvailableCable Available
- Water: Public
- Sewer: Public Sewer
- Source: NTR_NTREIS
This listing courtesy of Linda Shawaluk , Highpoint Real Estate Assc.
Monthly Payment
- Principal & Interest $
- Property Taxes $
- Home Insurance $
- VA Funding Fee $

 New - 8 hours ago