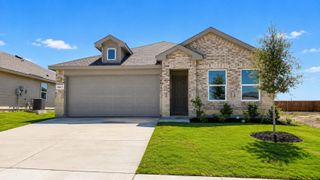
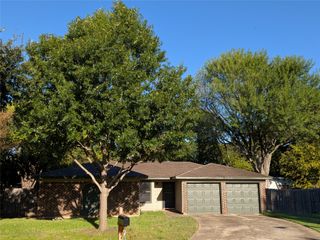
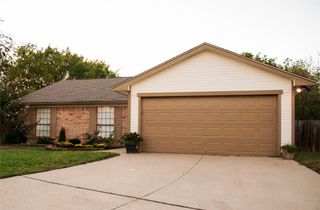
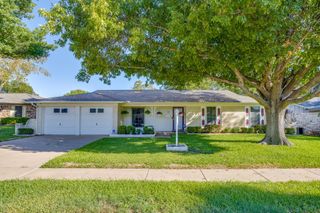
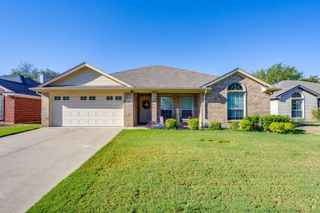
5833 Dew Plant Way, Fort Worth, TX 76123
- 3 beds |
- 2 baths |
- 1,473 sqft
 Single-Family Home
  Built in 2018
  4,400sqft lot
 2 car garage
  $187/sqft
  Listed 4 days ago
Property Description
Just minutes from Downtown Fort Worth, Sundance Square, TCU, and Clearfork via Chisholm Trail Parkway, this inviting 3-bedroom, 2-full-bath home offers the perfect balance of convenience and a relaxed neighborhood setting. Welcome to 5833 Dew Point Way — a bright, beautifully maintained 2018 build tucked into one of southwest Fort Worth's fastest-growing communities. This charmer feels spacious with an open-concept layout, and a kitchen made for gathering—complete with island seating and abundant cabinet space. The split-bedroom design gives the primary suite true privacy, featuring dual vanities and a spacious walk-in closet. Step outside to enjoy the covered back patio, perfect for morning coffee or relaxing evenings. The community offers a sparkling pool, green spaces, walking trails, and a playground for residents to enjoy. With shopping, dining, entertainment, and recreation just minutes away, this home puts everything you need within easy reach while providing a comfortable place to call home.
- Listing Status:
- Active
- Data Last Updated:
- October 13, 2026 at 4:19AM
- Listing Office:
- BHHS Premier Properties : 817-806-4100
- Listing Agent:
- Lindsay Andersen :
- Contact:
- 817-806-4100
- MLS ID:
- 21400957

- General: LightingPrivate YardRain Gutters
- Style: TraditionalDetached
- Pool: NoneCommunity
- Parking: DrivewayGarageGarage Door OpenerGarage Faces Rear
- Roofing: Composition
- Windows: Window Coverings
- General: Board & Batten SidingBrickRockStone1Slab
- HOA Amenities: All Facilities120.0Quarterly
- Originating MLS: NTR_NTREIS
- School District: Crowley ISD
- County: Tarrant
- Zoning: PRIMROSE CROSSING BLOCK 29 LOT 1242296607
- Fencing: FencedWood
- Utilities: Electricity ConnectedNatural Gas AvailableSewer AvailableSeparate MetersWater AvailableCable Available
- Water: Public
- Sewer: Public Sewer
- Source: NTR_NTREIS
- Exclusions: All mounted flat screen TVs
This listing courtesy of Lindsay Andersen , BHHS Premier Properties
Monthly Payment
- Principal & Interest $
- Property Taxes $
- Home Insurance $
- VA Funding Fee $

 New - 1 day ago