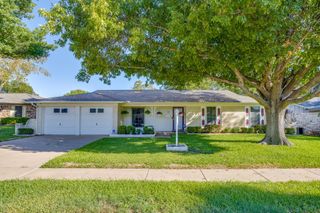
6305 Whitman Avenue, Fort Worth, TX 76133
- 3 beds |
- 2 baths |
- 1,803 sqft
 Single-Family Home
  Built in 1967
  10,411sqft lot
 1 car garage
  $166/sqft
  Listed 3 days ago
Property Description
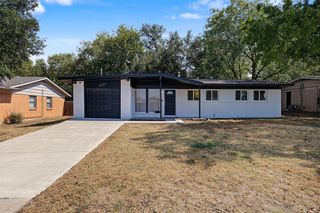
PRICED TO SELL AT $299K — WON'T LAST LONG! Situated on an oversized lot, this beautifully refreshed single-story home offers 3 bedrooms, 2 bathrooms, a versatile flex space, and an expansive layout with plenty of room to spread out! Step inside to find fresh, neutral finishes, updated flooring, and an abundance of natural light throughout. The home features multiple living and dining areas, including a spacious family room with vaulted ceilings, exposed beams, and a beautiful brick fireplace. The kitchen offers abundant cabinetry, ample counter space, and a charming breakfast nook overlooking the backyard. The primary suite features two closets and an ensuite bathroom with a walk-in shower, while two additional bedrooms provide comfortable accommodations. Out back, enjoy a generously sized backyard with mature trees, a screened-in porch, and a covered patio with a pergola, perfect for relaxing or entertaining. Located in an established Fort Worth neighborhood with convenient access to nearby parks, shopping, dining, I-20, and I-35W. BONUS: Seller will install brand-new carpet prior to closing! An incredible value at this price point — schedule your showing before it's gone!
- Listing Status:
- Active
- Data Last Updated:
- October 13, 2026 at 6:19AM
- Listing Office:
- Legacy Buyer Partners : 214-729-3490
- Listing Agent:
- Annie Anderson :
- MLS ID:
- 21406230

- General: GardenPrivate YardRain GuttersStorage
- Style: Detached
- Pool: None
- Parking: Additional ParkingDrivewayGarage
- Roofing: CompositionShingle
- Windows: Bay Window(s)Shutters
- General: Brick1Slab
- Originating MLS: NTR_NTREIS
- School District: Fort Worth ISD
- County: Tarrant
- Zoning: WEDGWOOD ADDITION BLOCK 101 LOT 403349357
- Fencing: Back YardFenced
- Utilities: Sewer AvailableWater Available
- Water: Public
- Sewer: Public Sewer
- Source: NTR_NTREIS
- Exclusions: Staging
This listing courtesy of Annie Anderson , Legacy Buyer Partners
Monthly Payment
- Principal & Interest $
- Property Taxes $
- Home Insurance $
- VA Funding Fee $

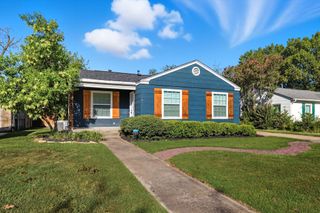
 New - 1 hour ago