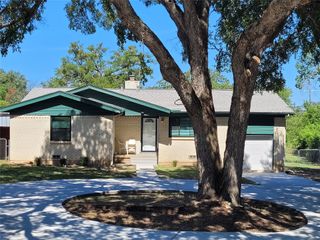
6332 Maritime Street, Fort Worth, TX 76179
- 3 beds |
- 2 baths |
- 1,410 sqft
 Single-Family Home
  Built in 2011
  7,841sqft lot
 2 car garage
  $195/sqft
  Listed 5 days ago
Property Description
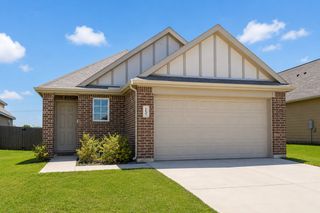
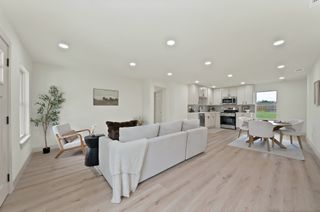
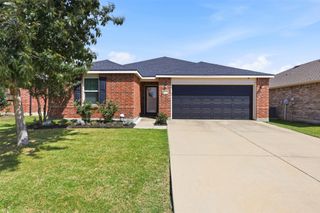
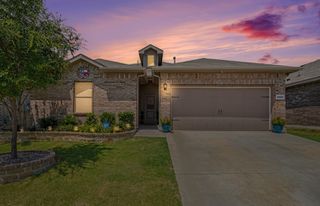
Retreat from the Summer Heat in this One-owner home with Pool! This 3.2 offers a functional floor plan, spacious living areas, and features designed for both everyday comfort and entertaining. The mature landscape and owner-widened driveway welcome you into the oversized living room with a wood-burning fireplace. The eat-in kitchen has a window over the sink, built-in microwave, electric range, and a fridge that stays. There are two dining areas, room for both a small dinette and a separate dining flex space for large gatherings. The primary suite has a walk-in shower, large walk-in closet, and vanity with knee space. The split bed layout is ideal for privacy. The secondary beds are large with direct access to the full bath with a shower-tub combo. Step outside to your own backyard retreat featuring an expansive above-ground pool with a two-year-old liner. The grand deck creates the perfect space to relax, host gatherings, or enjoy warm Texas summers. Inside, you’ll appreciate the added energy efficiency of a radiant barrier, helping to keep utility costs down and the home more comfortable year-round. Additional major improvements include a roof that’s only 4 years old, a new HVAC blower & a new garbage disposal. There is a 20ft side gate for toy parking. Located in a desirable Saginaw neighborhood with easy access to shopping, dining, schools, and major highways, this move-in-ready home combines valuable upgrades with everyday functionality.
- Listing Status:
- Active
- Data Last Updated:
- July 29, 2026 at 2:18AM
- Listing Office:
- Charitable Realty : 817-825-8293
- Listing Agent:
- Lori Fowler : 817-825-8293
- MLS ID:
- 21338890

- General: OtherOtherPergolaRV/Boat Storage
- Style: TraditionalDetached
- Other Structures: OtherPergolaRV/Boat Storage
- Pool: Above GroundFencedOutdoor PoolOtherPoolPrivate
- Parking: Additional ParkingDrivewayGarage Faces FrontGarageGarage Door OpenerInside EntranceLightedOtherOversizedBoatRV Access/Parking
- Roofing: Composition
- Windows: Window Coverings
- General: Brick1Slab
- Originating MLS: NTR
- School District: Eagle MT-Saginaw ISD
- County: Tarrant
- Zoning: MARINE CREEK HILLS ADDITION BLOCK 3 LOT 941121023
- Fencing: FencedWood
- Utilities: Sewer AvailableWater AvailableCable Available
- Water: Public
- Sewer: Public Sewer
- Source: NTR
- Exclusions: NA. FridgeWasher & Dryer all convey
This listing courtesy of Lori Fowler , Charitable Realty
Monthly Payment
- Principal & Interest $
- Property Taxes $
- Home Insurance $
- VA Funding Fee $

 New - 3 hours ago