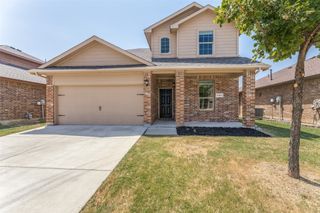
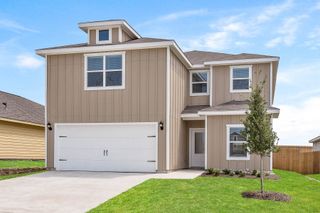
6352 Seagull Lane, Fort Worth, TX 76179
- 5 beds |
- 4 baths |
- 2,323 sqft
 Single-Family Home
  Built in 2017
  5,532sqft lot
 2 car garage
  $151/sqft
  Listed 11 hours ago
Property Description
Welcome to this beautifully designed 5-bedroom, 3.5-bath home offering 2,323 square feet of comfortable living space within the desirable Eagle Mountain-Saginaw ISD. Built in 2017, this two-story home features a flexible floor plan with the private primary suite and dedicated home office conveniently located downstairs. Four additional bedrooms and two full bathrooms upstairs offer plenty of room for guests, hobbies, or additional workspace. The spacious kitchen is equipped with granite countertops, a large center island, built-in cabinetry, a gas range, walk-in pantry, and generous storage. The open dining and living areas create a welcoming space for everyday living and entertaining. A downstairs half bath with a bidet provides added convenience. The primary suite includes an ensuite bathroom with dual sinks, a garden tub, built-in cabinetry, and a walk-in closet. Additional highlights include luxury vinyl plank, ceramic tile and carpet flooring, decorative lighting, ceiling fans, window coverings, high-speed internet availability, and a full-size utility area. Enjoy relaxing on the covered front and rear porches. The landscaped interior lot features a private fenced backyard, sprinkler system, rain gutters, storage shed, and an attached two-car garage with direct interior access. Residents of the Villages of Eagle Mountain enjoy access to a community pool, fishing lake, playground, sidewalks, and jogging and biking paths. Conveniently located near shopping, dining, schools, and Eagle Mountain Lake, this home offers an excellent combination of space, functionality, and neighborhood amenities. Items that will convey: Shed, TV mount in Living room, TV & mount in Primary Bedroom. Negotiable items: Safe, kitchen refrigerator, washer & dryer.
- Listing Status:
- Active
- Data Last Updated:
- August 28, 2026 at 5:19AM
- Listing Office:
- Berkshire HathawayHS PenFed TX : 817-377-4500
- Listing Agent:
- Amanda Hardy :
- Contact:
- 817-454-7617
- MLS ID:
- 21364745

- General: Private YardRain GuttersShed(s)
- Style: TraditionalDetached
- Other Structures: Shed(s)
- Pool: NoneCommunity
- Parking: ConcreteCoveredDirect AccessDoor-SingleDrivewayEnclosedGarage Faces FrontGarageGarage Door OpenerInside EntranceKitchen LevelLightedPrivate
- Roofing: Composition
- Windows: Window Coverings
- General: Brick2Slab
- HOA Amenities: All FacilitiesAssociation ManagementMaintenance Structure495.0Annually
- Originating MLS: NTR
- School District: Eagle MT-Saginaw ISD
- County: Tarrant
- Zoning: VILLAGES OF EAGLE MOUNTAIN THE BLOCK 4 LOT 1742189207
- Fencing: Back YardFencedGatePrivacyWood
- Utilities: Natural Gas AvailableSewer AvailableSeparate MetersUnderground UtilitiesWater Available
- Water: Public
- Sewer: Public Sewer
- Source: NTR
- Exclusions: Bell & large rocks in front flower bed.
This listing courtesy of Amanda Hardy , Berkshire HathawayHS PenFed TX
Monthly Payment
- Principal & Interest $
- Property Taxes $
- Home Insurance $
- VA Funding Fee $

 New - 2 hours ago