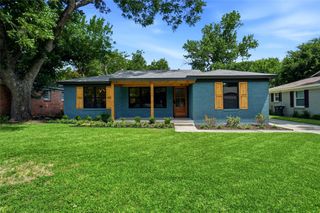
6909 Sandalwood Lane, Fort Worth, TX 76116
- 3 beds |
- 2 baths |
- 1,832 sqft
 Single-Family Home
  Built in 1967
  9,845sqft lot
 —— car garage
  $229/sqft
  Listed 1 day ago
Property Description
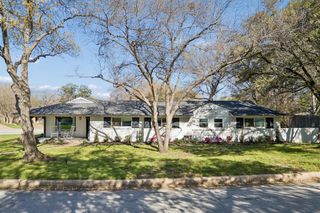
Imagine yourself living in this beautifully maintained 3-bedroom, 2-bath home with an additional bonus room from a garage conversion, offering flexible space for a home office, game room, second living area, or guest space. Situated on a desirable corner lot of approximately 0.23 acres, this property combines comfort, character, thoughtful updates, and an excellent location in Fort Worth. Step into the inviting living room, where a beautiful brick wood-burning fireplace with a mantel creates a warm, cozy focal point—perfect for chilly winter evenings. A custom-built bookcase provides the ideal space to showcase your favorite books, family photos, and treasured décor, adding both character and functionality to the room. The updated modern kitchen features beautiful white cabinetry, quartz countertops, and a gas range, creating a bright and fresh space for everyday living and entertaining. Both bathrooms have also been tastefully updated. Beautiful tile flooring throughout the home, along with newer windows and doors, adds to the home's move-in-ready appeal. Major improvements include a roof approximately 2 years old and an HVAC system approximately 5 years old, providing added peace of mind. Step outside and enjoy the beautifully landscaped, fully fenced yard featuring St. Augustine grass, a sprinkler system, and mature fruit trees, including pear, peach, Mexican plum, and pomegranate. A beautiful new fence with an electric gate adds privacy and convenience, while the 24x22 carport and storage shed provide additional parking and plenty of storage space. Conveniently located near West Loop 820, Highway 183, Vickery Boulevard, and I-30, this home offers easy access to Lockheed Martin, the Fort Worth Medical District, shopping, dining, restaurants, and entertainment. From the cozy fireplace and modern kitchen to the beautifully landscaped yard and mature fruit trees, this house truly has it all! Schedule your showing today—this one will not last long!
- Listing Status:
- Active
- Data Last Updated:
- August 15, 2026 at 7:20AM
- Listing Office:
- Keller Williams Johnson County : 817-426-9800
- Listing Agent:
- Mercy Berrios :
- Contact:
- 817-426-9800
- MLS ID:
- 21357319

- General: Rain GuttersStorageShed(s)
- Style: TraditionalDetached
- Other Structures: Shed(s)
- Pool: None
- Parking: Additional ParkingConverted GarageCoveredCarportGated
- Roofing: Shingle
- General: Brick1Slab
- Originating MLS: NTR
- School District: Fort Worth ISD
- County: Tarrant
- Zoning: RIDGLEA HILLS ADDITION BLOCK 68 LOT 1102416948
- Fencing: Wood
- Utilities: Electricity AvailableSewer AvailableWater Available
- Water: Public
- Sewer: Public Sewer
- Source: NTR
- Exclusions: Picture frame at the entrance by the brick fireplace wall
This listing courtesy of Mercy Berrios , Keller Williams Johnson County
Monthly Payment
- Principal & Interest $
- Property Taxes $
- Home Insurance $
- VA Funding Fee $

 New - 9 hours ago