7013 Shinnecock Hills Drive, Fort Worth, TX 76132
- 4 beds |
- 5 baths |
- 4,806 sqft
 Single-Family Home
  Built in 2008
  0.27acre lot
 3 car garage
  $373/sqft
  Listed 13 days ago
Property Description
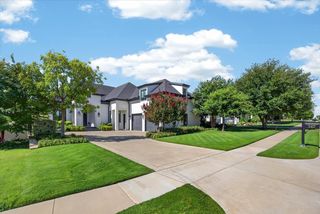
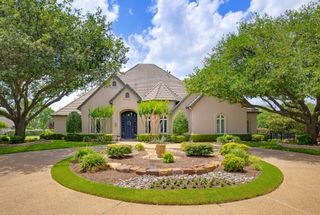
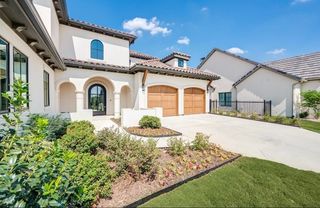
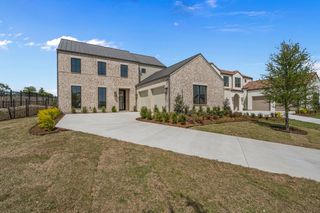
Set within the coveted gated and guarded community of Mira Vista, this truly enchanting 4-bedroom, 4-full-bath, 1-half-bath residence feels like something straight out of a fairytale. Thoughtfully designed with three inviting living areas and two elegant dining spaces, the home is filled with beautiful natural light, gorgeous wallpaper, and exquisite architectural details throughout. The stunning kitchen opens to a breathtaking living area, both accented by beautiful ceiling beams that add warmth, character, and timeless charm, while oversized windows bring the outdoors in and create an effortless sense of light and space. An inviting indoor bar just off the kitchen makes entertaining a pleasure, while the beautifully appointed covered outdoor patio extends the living space and overlooks a sparkling pool and relaxing spa, creating a private retreat perfect for both everyday enjoyment and unforgettable gatherings. From its captivating finishes and warm ambiance to its exceptional indoor-outdoor living spaces, every detail of this remarkable home feels magical, sophisticated, and undeniably dreamlike.
- Listing Status:
- Pending
- Data Last Updated:
- August 27, 2026 at 3:19PM
- Listing Office:
- Moore Real Estate : 817-294-8200
- Listing Agent:
- Deeann Moore : 817-517-4865
- Contact:
- 817-294-8200
- MLS ID:
- 21352402

- General: Wet BarBuilt-in FeaturesChandelierDry BarDecorative/Designer Lighting FixturesGranite CountersHigh Speed InternetKitchen IslandPantryCable TVWalk-In Closet(s)
- Appliances: Built-In Gas RangeBuilt-In RefrigeratorDouble OvenDishwasherDisposalGas RangeGas Water HeaterMicrowaveVented Exhaust FanWarming Drawer
- Laundry: Washer HookupDryer HookupElectricDryer HookupGasDryer HookupLaundry in Utility Room
- Flooring: CarpetCeramic TileHardwood
- A/C: Central AirCeiling Fan(s)Electric
- Heating: CentralFireplace(s)Natural Gas
- Fireplace: Family RoomGas LogFireplaceFireplaces: 2
- General: Outdoor GrillOutdoor Living AreaPrivate YardRain Gutters
- Style: TraditionalDetached
- Pool: GuniteHeatedIn GroundPoolPool/Spa ComboWaterfallWater Feature
- Parking: Door-MultiDrivewayGarageGarage Door OpenerOversizedGarage Faces SideStorage
- Roofing: SyntheticTile
- Windows: Window Coverings
- General: Brick2Slab
- HOA Amenities: Association ManagementSecurity750.0Quarterly
- Originating MLS: NTR
- School District: Crowley ISD
- County: Tarrant
- Zoning: MIRA VISTA ADDITION BLOCK 38 LOT 207360614
- Fencing: Wood
- Utilities: Electricity ConnectedNatural Gas AvailableSewer AvailableSeparate MetersWater AvailableCable Available
- Water: Public
- Sewer: Public Sewer
- Source: NTR
This listing courtesy of Deeann Moore , Moore Real Estate
Monthly Payment
- Principal & Interest $
- Property Taxes $
- Home Insurance $
- VA Funding Fee $