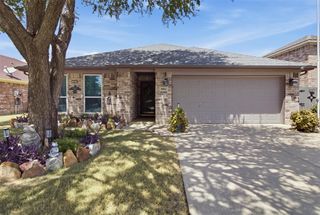
7232 Monterrey Drive, Fort Worth, TX 76112
- 3 beds |
- 2 baths |
- 2,250 sqft
 Single-Family Home
  Built in 1963
  10,193sqft lot
 —— car garage
  $144/sqft
  Listed 9 days ago
Property Description
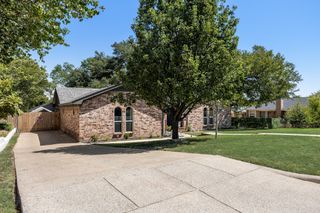
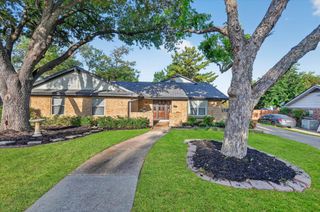
Discover the perfect blend of SPACE, UPDATES, and OPPORTUNITY in this beautifully improved home situated on a unique lot on a quiet street. Featuring three expansive living areas, this home offers exceptional flexibility for entertaining, relaxing, working from home, or creating the lifestyle you've always envisioned. The extensive list of recent upgrades provides peace of mind while leaving plenty of room to add your own personal touch. Enjoy updated bathrooms, fresh interior and exterior paint, a spacious open-concept kitchen ideal for gathering, and a newly renovated flex space that can easily serve as a home office, playroom, gym, or guest retreat. Major improvements—including a newly redone foundation, new roof, and tankless water heater—mean many of the big-ticket items have already been taken care of. Outside, the large lot with a private, motorized gate offers endless possibilities for outdoor living, gardening, recreation, or future enhancements. Conveniently located with easy access to major highways, commuting is a breeze, while a school and park at either end of the street add an extra layer of convenience for everyday living. Come experience this property before it is gone!
- Listing Status:
- Active
- Data Last Updated:
- August 16, 2026 at 7:17AM
- Listing Office:
- Helen Painter Group, REALTORS : 817-923-7321
- Listing Agent:
- Amber Davis : 915-549-3930
- Contact:
- 817-923-7321
- MLS ID:
- 21340070

- General: Dog RunRain GuttersKennel/Dog RunShed(s)
- Style: Mid-Century ModernRanchDetached
- Other Structures: Kennel/Dog RunShed(s)
- Pool: None
- Parking: Attached CarportConcrete
- Roofing: Shingle
- Windows: Window Coverings
- General: BrickWood Siding1Slab
- Originating MLS: NTR
- School District: Fort Worth ISD
- County: Tarrant
- Zoning: RYANWOOD ADDITION BLOCK 12 LOT 1902623218
- Fencing: Chain LinkFencedGateWood
- Utilities: Sewer AvailableWater Available
- Water: Public
- Sewer: Public Sewer
- Source: NTR
- Exclusions: microwaveKeurig
This listing courtesy of Amber Davis , Helen Painter Group, REALTORS
Monthly Payment
- Principal & Interest $
- Property Taxes $
- Home Insurance $
- VA Funding Fee $

 New - 2 days ago