$449,900
7412 Plumgrove Road, Fort Worth, TX 76123
- 3 beds |
- 2 baths |
- 1,809 sqft
 Single-Family Home
  Built in 2019
  —— sqft lot
  2 car garage
  $249/sqft
  Listed 1 day ago
Property Description
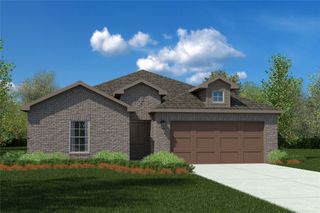
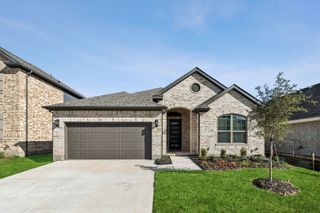
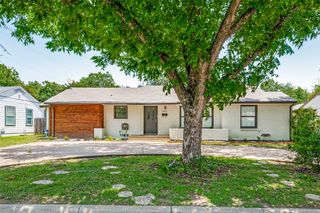
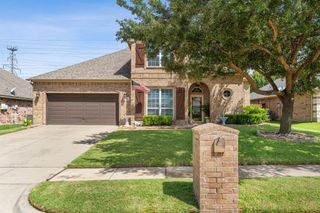
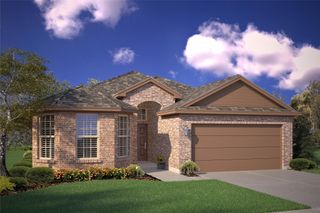
Move in Ready. Impeccably maintained property has an open concept layout that brings the kitchen, dining and living areas together making it perfect for living and entertaining. This highly sought after floor-plan from Highland Homes is a dream. Custom shutters on every window, no carpeting only hard floors. Split floor plan with secluded owner suite offering dual vanities, walk in shower, garden tub and a massive walk in closet. Upgraded elevation, mortar, brick and flooring. Garden stoneware and landscaping upgrades. Walking distance to amenity center, trails, park and pool. Enjoy a breezy backyard with a quaint patio for out-door barbequing and entertaining.
- Listing Status:
- Active
- Data Last Updated:
- July 12, 2026 at 7:17AM
- Listing Office:
- Moore Real Estate : 817-294-8200
- Listing Agent:
- Pamela Beavers : 361-549-6107
- MLS ID:
- 21324415

- Style: TraditionalDetached
- Pool: NoneCommunity
- Parking: Door-MultiDirect AccessDrivewayGarage Faces FrontGarageGarage Door OpenerInside EntranceKitchen Level
- Roofing: Composition
- Windows: Shutters
- General: BrickWood Siding1Slab
- HOA Amenities: All FacilitiesAssociation Management1250.0Annually
- Originating MLS: NTR
- School District: Crowley ISD
- County: Tarrant
- Zoning: 42378999
- Fencing: Back YardGateWood
- Utilities: Electricity AvailableElectricity ConnectedSewer AvailableSeparate MetersWater AvailableCable Available
- Water: Public
- Sewer: Public Sewer
- Source: NTR
This listing courtesy of Pamela Beavers , Moore Real Estate
Monthly Payment
$Est. Payment
- Principal & Interest $
- Property Taxes $
- Home Insurance $
- VA Funding Fee $

 New - 1 day ago