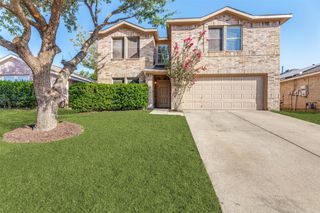
7416 Boat Wind Road, Fort Worth, TX 76179
- 4 beds |
- 2 baths |
- 1,908 sqft
 Single-Family Home
  Built in 2018
  5,489sqft lot
 2 car garage
  $176/sqft
  Listed 1 day ago
Property Description
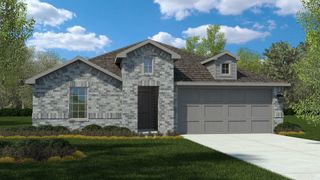
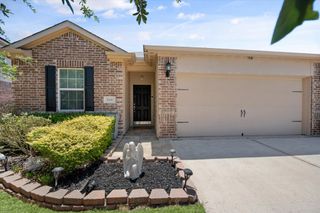
Welcome to this beautifully maintained 4-bedroom, 2-bath home in the desirable Lake Vista Ranch community of Fort Worth. Built in 2018, this single-story home offers an open-concept floor plan with spacious living areas, abundant natural light, and a layout designed for both everyday living and entertaining. The heart of the home is the impressive kitchen featuring granite countertops, dark wood cabinetry, stainless steel appliances, a large center island, a spacious barstool seating area, a walk-in pantry, and plenty of counter and cabinet space. The kitchen flows seamlessly into the dining area and oversized living room, creating the perfect gathering space for family and friends. The inviting living room features updated luxury vinyl plank flooring, large windows, and plenty of space for entertaining. French doors lead to the covered back porch and fully fenced backyard, providing an ideal setting for outdoor dining, relaxing, or weekend barbecues. The private primary suite offers a spacious retreat with a large walk-in closet and a beautifully designed ensuite bath featuring dual sinks, a garden tub, a separate shower, and generous storage. Three additional bedrooms provide flexibility for family, guests, a home office, or a workout room. Additional features include 9-foot ceilings, luxury vinyl plank flooring in the living room and select bedrooms, tile flooring throughout the main living areas, covered front and back patios, a separate utility room, and a two-car garage. The refrigerator, washer, and dryer will convey with the home. Conveniently located near shopping, dining, schools, Eagle Mountain Lake area
- Listing Status:
- Active
- Data Last Updated:
- August 19, 2026 at 2:19PM
- Listing Office:
- Coldwell Banker Realty : 817-924-4144
- Listing Agent:
- Tommy Dyer : 817-235-6094
- Contact:
- 817-924-4144
- MLS ID:
- 21356005

- Style: TraditionalDetached
- Pool: None
- Parking: DrivewayGarage Faces FrontGarage
- Roofing: Composition
- General: Brick1Slab
- HOA Amenities: All FacilitiesMaintenance Grounds400.0Annually
- Originating MLS: NTR
- School District: Eagle MT-Saginaw ISD
- County: Tarrant
- Zoning: LAKE VISTA RANCH BLOCK G LOT 3642292822
- Fencing: Back YardFencedWood
- Utilities: Sewer AvailableWater AvailableCable Available
- Water: Public
- Sewer: Public Sewer
- Source: NTR
This listing courtesy of Tommy Dyer , Coldwell Banker Realty
Monthly Payment
- Principal & Interest $
- Property Taxes $
- Home Insurance $
- VA Funding Fee $

 New - 28 minutes ago