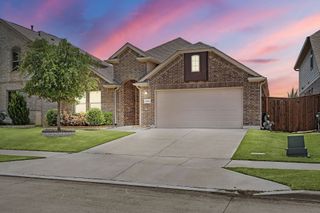
7804 Charter Oak Court, Fort Worth, TX 76179
- 3 beds |
- 2 baths |
- 2,428 sqft
 Single-Family Home
 Built in 1973
 10,716sqft lot
 2 car garage
 $206/sqft
 Listed 13 days ago
Property Description
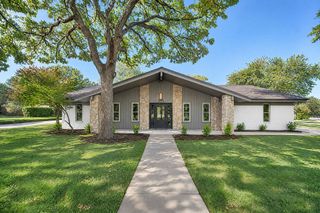
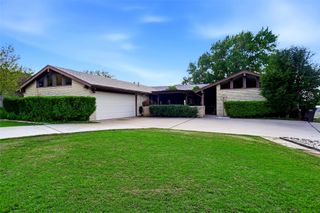
Amazing updates! Pool, spa, entertaining area and deck. Brand new roof, gutters and fence! Located in Lake Country, waterfront community with dock, parks and lake access. Great cul-de-sac location with a circle drive. Three living areas and two dining areas. Open formal dining and living feature porcelain tile floors with a view of the pool. Oversized living room with wood floors is located right off the the entry of the home. It could be used as a study, office, music room, library, etc. Beautifully updated kitchen with gas cooking, plentiful cabinets, break fast bar and wonderful storage. The breakfast room has built in storage with glass front uppers and tile floor. The kitchen is open to the family room with a fireplace. The primary suite is separate and oversized. Two closets, dual sinks and vanities, updated shower. Bedrooms 2 and 3 are big and have an adjacent bathroom. Utility room with storage cabinets. Plenty of grassy area in the back yard, new fence, raised garden beds. Storage building, Tuff Shed brand with windows is on the side of back yard. Voluntary HOA. If you desire to use the amenities, pickle ball, boat dock and launch, park at the lake you can join the HOA. LCPOA.org
- Listing Status:
- Active
- Data Last Updated:
- November 22, 2026 at 7:20PM
- Listing Office:
- Keller Williams Fort Worth : 817-920-7700
- Listing Agent:
- Terri Christian :
- Contact:
- 817-920-7700
- MLS ID:
- 21426079

- General: Outdoor Living AreaRain GuttersStorageGazeboShed(s)Hot Tub
- Style: TraditionalDetached
- Other Structures: GazeboShed(s)
- Pool: CabanaFencedGuniteHeatedIn GroundOutdoor PoolPoolPrivatePool SweepWaterfallWater Feature
- Parking: Circular DrivewayConcreteDoor-SingleDrivewayGarageGarage Door OpenerKitchen LevelGarage Faces Side
- Roofing: Composition
- Windows: Window Coverings
- General: Brick1Slab
- HOA Amenities: All Facilities
- Originating MLS: NTR_NTREIS
- School District: Eagle MT-Saginaw ISD
- County: Tarrant
- Zoning: LAKE COUNTRY ESTATES ADDITION BLOCK 2 LOT 1601525379
- Fencing: Back YardFencedGatePrivacyWood
- Utilities: Electricity ConnectedNatural Gas AvailableSewer AvailableSeparate MetersUnderground UtilitiesWater AvailableCable Available
- Water: Public
- Sewer: Public Sewer
- Source: NTR_NTREIS
- Exclusions: washer and dryer
This listing courtesy of Terri Christian , Keller Williams Fort Worth
Monthly Payment
- Principal & Interest $
- Property Taxes $
- Home Insurance $
- VA Funding Fee $

 New - 1 day ago