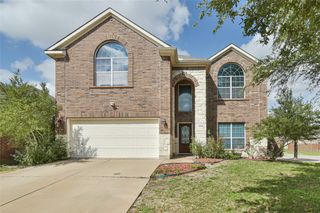
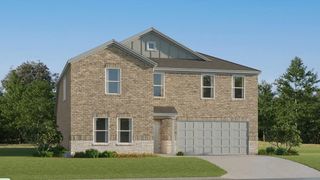
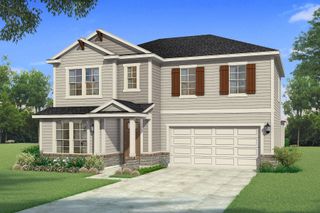
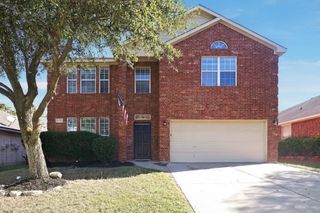
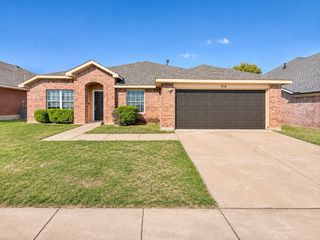
809 Cloverwood Drive, Fort Worth, TX 76036
- 5 beds |
- 3 baths |
- 2,756 sqft
 Single-Family Home
 Built in 2018
 7,231sqft lot
 2 car garage
 $125/sqft
 Listed 3 days ago
Property Description
Beautifully designed Bloomfield home offering 5 bedrooms, 3 full bathrooms, and multiple living areas with the flexibility to accommodate guests, a home office, workout space, or whatever fits your lifestyle. The open-concept design creates an inviting flow between the living area and kitchen, featuring abundant cabinetry, stainless steel appliances, and an oversized pantry with plenty of storage. A tucked-away staircase leads to a separate upstairs living area with an additional bedroom and full bathroom, offering a private retreat for guests or extended family. Enjoy outdoor living on the extended concrete patio, perfect for relaxing, grilling, and entertaining. Conveniently located with easy access to I-35W, downtown Fort Worth, shopping, dining, and everyday conveniences. Enjoy the potential for lower electricity costs with paid-off solar panels conveying to the next owner. Even better, the seller's loan may be assumable at an attractive 3.84% interest rate, subject to lender approval and buyer qualification. With the opportunity for energy savings and a potentially significant financing advantage, this home offers a combination that's hard to find. Don't miss your opportunity to make this home yours!
- Listing Status:
- Active
- Data Last Updated:
- November 22, 2026 at 6:19PM
- Listing Office:
- eXp Realty, LLC : 888-519-7431
- Listing Agent:
- Yen Munoz :
- Contact:
- 888-519-7431
- MLS ID:
- 21438732

- Style: TraditionalDetached
- Pool: None
- Parking: DrivewayGarage Faces FrontGarage
- Windows: Window Coverings
- General: Brick2Slab
- HOA Amenities: Maintenance Grounds180.0Annually
- Originating MLS: NTR_NTREIS
- School District: Crowley ISD
- County: Tarrant
- Zoning: EDGEWOOD BLOCK H LOT 942314109
- Fencing: Back YardWood
- Utilities: Electricity ConnectedSewer AvailableWater AvailableCable AvailablePhotovoltaics Seller Owned
- Water: Public
- Sewer: Public Sewer
- Source: NTR_NTREIS
- Exclusions: No exclusions. Vivint security equipment conveys with property.
This listing courtesy of Yen Munoz , eXp Realty, LLC
Monthly Payment
- Principal & Interest $
- Property Taxes $
- Home Insurance $
- VA Funding Fee $

 New - 1 day ago