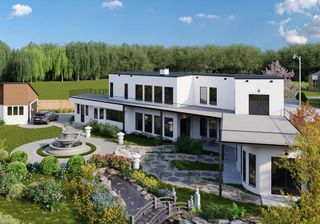
8240 Sandhill Crane Drive, Fort Worth, TX 76118
- 5 beds |
- 4 baths |
- 3,008 sqft
 Single-Family Home
 Built in 2015
 6,621sqft lot
 —— car garage
 $219/sqft
 Listed 12 days ago
Property Description
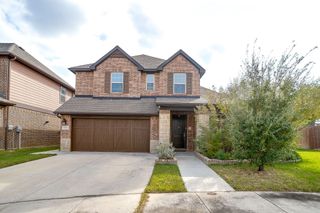
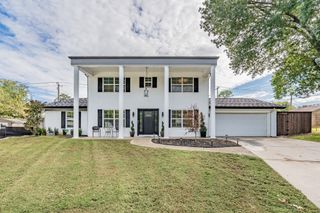
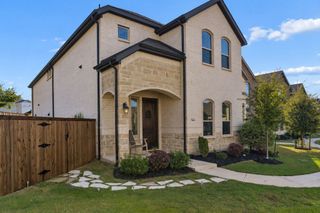
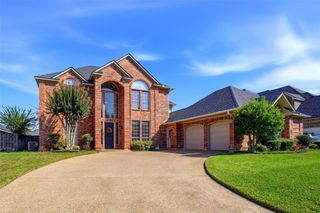
Stop! This is the one! Welcome to 8240 Sandhill Crane Drive, Ft Worth in sought-after HEBISD! An elegant modern farmhouse design that will captivate you as you make your way throughout this home. Upon entering this fabulous abode, you will immediately feel like you're at home. The open floor plan provides spacious living and tons of style. The dramatic vaulted ceilings are simply amazing, almost as amazing as the chef's kitchen that has been thoughtfully designed for entertaining family and friends in groups large or small. The kitchen provides well with stainless steel gas cooktop, stainless steel double oven, built-in microwave and lots of cabinet and counter space. Your inner Gordon Ramsey will definitely approve. The living area is very open with a gorgeous floor to ceiling, stone fireplace with hearth to warm you up on those chilly evenings. The decorative lighting adds the right amount of warmth, here. You also have the option for two dining areas in this great room! Walking into the master suite you are sure to appreciate the space and big windows looking out at the lake behind the home. The master bath is also very roomy with a soaking tub, double vanity, large walk-in shower and walk-in closet. This closet is also connected to the laundry room for ease of use. There are two secondary bedrooms with access to a full bath in the front of the home, with an additional bedroom and full bath upstairs. You also have an additional upstairs flex space that could be anything you wish - a music room, a home office, a media room - anything at all! Let's talk about the covered back patio! You will enjoy beautiful days and evenings, sitting on the patio with a glass of Blanton's Black, looking out at the lake and the trees, sitting in peace and quiet. It doesn't get better than this. Conveniently located to I-30, 820, Hwys 183 and 121, you'll be minutes from DFW airport, downtown Fort Worth, dining, shopping and entertainment. You are going to love it here!
- Listing Status:
- Active
- Data Last Updated:
- November 22, 2026 at 5:19PM
- Listing Office:
- CENTURY 21 Judge Fite Co. : 817-731-8667
- Listing Agent:
- Jennifer Frank :
- Contact:
- 817-731-8667
- MLS ID:
- 21432619

- Style: Detached
- Pool: FencedNone
- Parking: Door-SingleDrivewayGarage Faces FrontGarage
- Windows: Window Coverings
- General: 2Slab
- HOA Amenities: Maintenance Grounds100.0Quarterly
- Originating MLS: NTR_NTREIS
- School District: Hurst-Euless-Bedford ISD
- County: Tarrant
- Zoning: LAKES OF RIVER TRAILS ADDITION BLOCK 25 LOT 342074027
- Utilities: Electricity ConnectedNatural Gas AvailableSewer AvailableSeparate MetersWater AvailableCable Available
- Water: Public
- Sewer: Public Sewer
- Source: NTR_NTREIS
- Exclusions: Tenants possessions
This listing courtesy of Jennifer Frank , CENTURY 21 Judge Fite Co.
Monthly Payment
- Principal & Interest $
- Property Taxes $
- Home Insurance $
- VA Funding Fee $

 New - 3 days ago