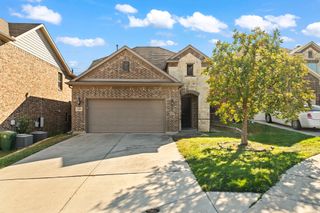
9204 Giselle Drive, Fort Worth, TX 76118
- 4 beds |
- 4 baths |
- 2,788 sqft
 Single-Family Home
 Built in 2019
 6,926sqft lot
 2 car garage
 $190/sqft
 Listed 9 days ago
Property Description
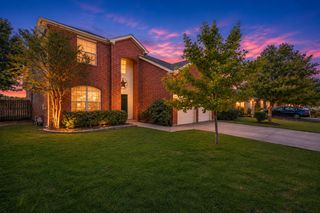
Welcome to executive-style living in Lakes of River Trails! Built by David Weekley Homes, this impressive 4-bedroom, 3.5-bath home offers 2,749 square feet of thoughtfully designed living space in a prime DFW location. With convenient access to major highways and the airport, this home makes commuting and travel a breeze. Step on to a welcoming front porch and inside the spacious entry way in to a living area with soaring 20-foot ceilings, abundant natural light, and a spacious open-concept living designed for both everyday comfort and entertaining. The generous kitchen provides plenty of room to gather, while the formal dining room adds an elegant touch for special occasions. A split-bedroom layout creates privacy, and the wrought-iron staircase adds architectural character. Down stairs has an additional space with French doors currently being used as an exercise room that would also make a great office. Upstairs, one bedroom features its own attached full bath, creating an ideal private retreat for guests, extended family, or a potential mother-in-law suite. Outside, enjoy a large private backyard, with a full sprinkler system and charming covered patio. For pet owners, the air-conditioned outdoor storage kennel provides a unique bonus for keeping your four-legged family members comfortable year-round. With space, style, flexibility, and exceptional DFW connectivity, this home is ready to fit the demands of a busy executive lifestyle or growing family. Schedule your private showing today and discover everything this Lakes of River Trails home has to offer!
- Listing Status:
- Active
- Data Last Updated:
- November 22, 2026 at 5:19PM
- Listing Office:
- Old Texas Realty Group : 817-657-1748
- Listing Agent:
- Conan Henderson : 817-657-1748
- Contact:
- 817-657-1748
- MLS ID:
- 21434970

- General: Rain Gutters
- Style: TraditionalDetached
- Pool: None
- Parking: Door-MultiGarage Faces FrontGarageGarage Door Opener
- Roofing: Composition
- Windows: Window Coverings
- General: BrickStone VeneerWood Siding2Slab
- HOA Amenities: All FacilitiesAssociation Management100.0Quarterly
- Originating MLS: NTR_NTREIS
- School District: Hurst-Euless-Bedford ISD
- County: Tarrant
- Zoning: LAKES OF RIVER TRAILS EAST BLOCK 6 LOT 1442406666
- Fencing: Wood
- Utilities: Electricity ConnectedSewer AvailableUnderground UtilitiesWater AvailableCable Available
- Water: Public
- Sewer: Public Sewer
- Source: NTR_NTREIS
- Exclusions: Ring Doorbell
This listing courtesy of Conan Henderson , Old Texas Realty Group
Monthly Payment
- Principal & Interest $
- Property Taxes $
- Home Insurance $
- VA Funding Fee $

 New - 3 days ago