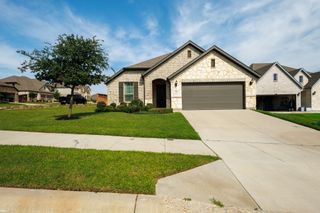
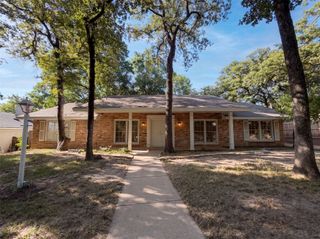
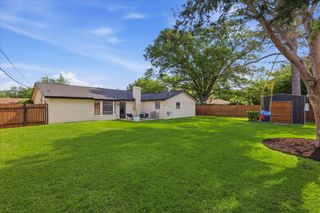
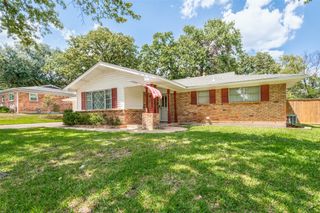
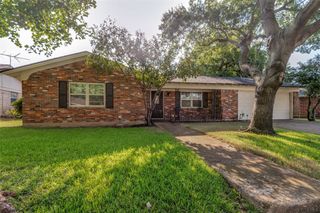
8364 Bowspirit Lane, Fort Worth, TX 76053
- 3 beds |
- 2 baths |
- 1,722 sqft
 Single-Family Home
  Built in 2003
  6,055sqft lot
 2 car garage
  $226/sqft
  Listed 1 month ago
Property Description
** MORE THAN $50,000 IN UPDATES & UPGRADES ** Lakes of River Trails North * COMPLETE REMODEL MARCH 2026 * NEW SW Paint * NEW Luxury Vinyl Plank Flooring * NEW Light Fixtures * NEW Ceiling Fans * NEW Recessed Lights * NEW Blinds * NEW Bathroom Mirrors * NEW Electrical outlets * Kitchen Cabinets: Ash with NEW STAIN & 2in crown moulding * Breakfast bar * Fireplace : LIME-WASH * Raised Ceilings in Living areas * Main bath: oval garden tub, separate shower w-glass door * Double vanity * Spacious Pantry * Power wash exterior * NEW Stain on back deck * REPLACED & REPAIRED retaining wall railroad ties on East side of house next to sidewalk * REMODELED backyard steps to deck * NEW flowerbed mulch in front & back yard * FRESH tree & shrub trimming * 6ft Wood privacy fence w-single side-entry gate * Pull-down attic access stairs w-decking * Roof review complete - roof system is completely insurable & is in good condition * Engineered post-tension foundation * Hurricane straps & J bolts in foundation * Copper plumbing & wiring * Interior walls 2x4 studs * Copper water supply lines & ABS drain lines * 50 gallon quick recovery water heater * Thermal double-pane windows * TYVEK house wrap * HVAC has been serviced - blower motor replaced, 3lbs of Freon added, replaced dual capacitor in outside unit (July 2026) * THIS is a MUST see home! * Refrigerator, washer & dryer can convey with an acceptable offer * Built by Classic Century Homes *
- Listing Status:
- Active
- Data Last Updated:
- August 16, 2026 at 2:19PM
- Listing Office:
- Keller Williams Realty : 817-329-8850
- Listing Agent:
- Karin Nielsen-Kilburn :
- Contact:
- 817-291-4860
- MLS ID:
- 21314707

- General: Private Yard
- Style: TraditionalDetached
- Pool: None
- Parking: ConcreteDirect AccessDoor-SingleDrivewayEnclosedGarage Faces FrontGarageGarage Door OpenerInside EntranceLightedSide By Side
- Roofing: CompositionShingle
- Windows: Window Coverings
- General: BrickRockStone1Slab
- Road/Access: All Weather Road
- HOA Amenities: Association Management75.0Quarterly
- Originating MLS: NTR
- School District: Hurst-Euless-Bedford ISD
- County: Tarrant
- Topography: Varied
- Zoning: LAKES OF RIVER TRAILS ADDITION BLOCK 13 LOT 140078965
- Fencing: Back YardFencedGateHigh FencePrivacyStoneWood
- Utilities: Cable AvailableElectricity AvailableElectricity ConnectedPhone AvailableSewer AvailableSeparate MetersUnderground UtilitiesWater Available
- Water: Public
- Sewer: Public Sewer
- Source: NTR
- Exclusions: All stagingplantscafe lighting outside
This listing courtesy of Karin Nielsen-Kilburn , Keller Williams Realty
Monthly Payment
- Principal & Interest $
- Property Taxes $
- Home Insurance $
- VA Funding Fee $

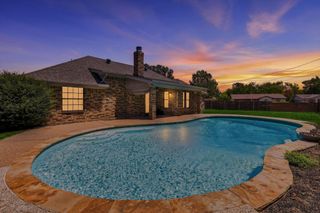
 New - 1 day ago