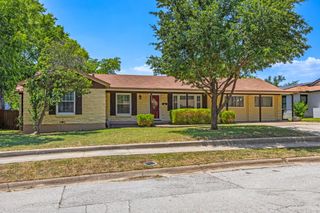
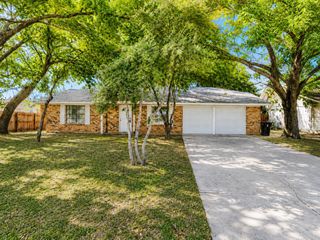
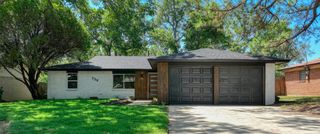
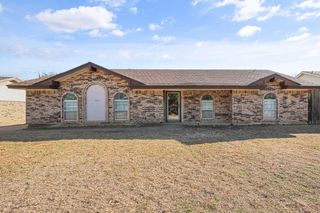
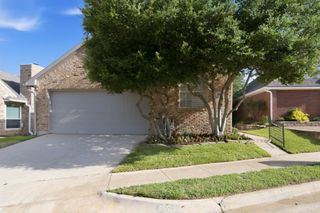
8812 Sabinas Trail, Fort Worth, TX 76118
- 4 beds |
- 2 baths |
- 1,686 sqft
 Single-Family Home
  Built in 1986
  5,489sqft lot
 2 car garage
  $250/sqft
  Listed 1 day ago
Property Description
Welcome to fully renovated property where modern updates meet everyday comfort! This beautifully renovated home has been thoughtfully redesigned from top to bottom and is completely move-in ready. Step inside to discover an open, inviting floor plan featuring new luxury flooring, fresh paint, updated lighting, and a stunning, fully remodeled kitchen with modern cabinetry, sleek countertops, stylish backsplash, and new stainless steel appliances. Both bathrooms have been completely renovated with designer tile, new vanities, contemporary fixtures, and beautifully updated showers. Major improvements provide peace of mind, including a brand-new roof, new gutters, updated flooring throughout, and countless additional upgrades that make this home feel like new. The spacious fourth bedroom offers flexibility for a growing family, home office, or guest suite. Outside, enjoy a private backyard with mature trees, a deck perfect for entertaining, and a storage building workshop for extra convenience. Located in the desirable River Trails area, you'll love being just minutes from DFW Airport, major highways, shopping, dining, parks, and highly rated schools. This is a rare opportunity to own a fully renovated home with modern finishes in an established neighborhood. Schedule your private showing today this one won't last long!
- Listing Status:
- Active
- Data Last Updated:
- July 29, 2026 at 12:18AM
- Listing Office:
- Lankri Group : 214-493-1278
- Listing Agent:
- Rachel Lankri :
- MLS ID:
- 21343082

- General: Dog RunPrivate Yard
- Style: TraditionalDetached
- Pool: None
- Parking: Door-SingleGarage Faces FrontGarageGarage Door OpenerOn SiteOn Street
- Roofing: Composition
- Windows: Bay Window(s)
- General: Brick1Slab
- Originating MLS: NTR
- School District: Hurst-Euless-Bedford ISD
- County: Tarrant
- Zoning: RIVER TRAILS ADDITION BLOCK 9 LOT 405752728
- Fencing: Back YardFencedPrivacy
- Utilities: Electricity AvailableNatural Gas AvailableSewer AvailableSeparate MetersWater Available
- Water: Public
- Sewer: Public Sewer
- Source: NTR
This listing courtesy of Rachel Lankri , Lankri Group
Monthly Payment
- Principal & Interest $
- Property Taxes $
- Home Insurance $
- VA Funding Fee $

 New - 9 hours ago