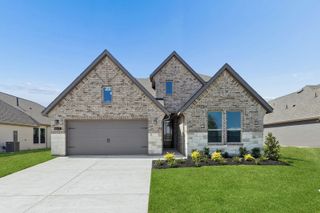
936 Schuberts Road, Fort Worth, TX 76247
- 4 beds |
- 5 baths |
- 3,279 sqft
 Single-Family Home
  Built in 2026
  6,229sqft lot
 2 car garage
  $183/sqft
  Listed 14 days ago
Property Description
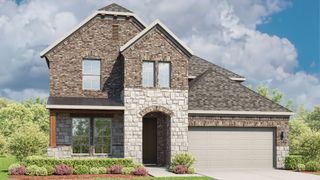
New Construction, due to complete in September '26. Beautiful new Grafton Plan by eleven-time People's Choice Award winning builder, Highland Homes. Come see the Highland difference... soaring, two story ceilings in entry, dining and family rooms and massive windows with transoms that extend into the second floor open up this floorplan and let the light pour in. Large kitchen with tons of custom cabinetry, work island, spacious walk-in pantry and built in hutch. The kitchen is so open to the living and dining space. It's an entertainer's dream. Primary bedroom features a sunny window seat, and the luxurious primary bath completes the suite with a popular freestanding tub and dropped shower. Bed 2 is a suite with its own private bath and the location of the powder bath, near the door to the outdoor living is the perfect location for easy access if a future pool is desired. The outdoor living is massive, with room for all your outdoor entertaining plans. Upstairs, comfortably separated bedrooms have access to their own baths and the rest of the level is completed with a large media room, a game room and a built-in desk area. Home is located on a quiet, one block long street. A pocket park, complete with open space for tossing a ball and a large playground is situated less than a hundred yards away. Lazy River, resort style pool and elementary school are all within walking distance. Enjoy the peace of mind of a new home warranty backed by the DFW's leading homebuilder.
- Listing Status:
- Pending
- Data Last Updated:
- August 16, 2026 at 10:20PM
- Listing Office:
- HIGHLAND HOMES REALTY : 888-524-3182
- Listing Agent:
- Dina Verteramo :
- Contact:
- 888-524-3182
- MLS ID:
- 21347816

- General: High Speed InternetKitchen IslandOpen FloorplanPantryCable TVWired for DataWalk-In Closet(s)Wired for Sound
- Appliances: Some Gas AppliancesConvection OvenDishwasherElectric OvenGas CooktopDisposalGas Water HeaterMicrowavePlumbed For GasTankless Water HeaterVented Exhaust Fan
- Laundry: Washer HookupElectric Dryer HookupLaundry in Utility Room
- Flooring: CarpetTileWood
- A/C: Central AirCeiling Fan(s)ENERGY STAR Qualified EquipmentMulti UnitsZoned
- Heating: CentralENERGY STAR Qualified EquipmentFireplace(s)Natural Gas
- Fireplace: GasGlass DoorsGas LogMasonryFireplaceFireplaces: 1
- Eco/Green Feature: Low-Flow FixturesWater-Smart LandscapingAppliancesHVACInsulationLightingRain/Freeze SensorsThermostatWater HeaterWindowsVentilation
- General: Private YardRain Gutters
- Style: TraditionalDetached
- Pool: NoneCommunity
- Parking: Door-MultiGarage Faces FrontGarage
- Roofing: Composition
- General: BrickFrame2Slab
- HOA Amenities: All FacilitiesAssociation Management875.0Annually
- Originating MLS: NTR
- School District: Northwest ISD
- County: Denton
- Zoning: 936 Schuberts Rd
- Fencing: Back YardGateWood
- Utilities: Electricity AvailableNatural Gas AvailableSewer AvailableSeparate MetersUnderground UtilitiesWater AvailableCable Available
- Water: Public
- Sewer: Public Sewer
- Source: NTR
This listing courtesy of Dina Verteramo , HIGHLAND HOMES REALTY
Monthly Payment
- Principal & Interest $
- Property Taxes $
- Home Insurance $
- VA Funding Fee $

 New - 2 days ago