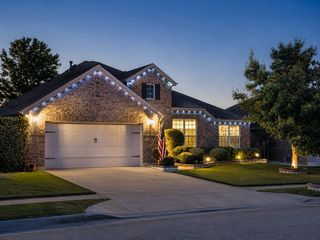
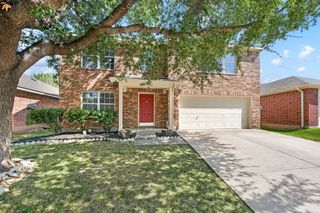
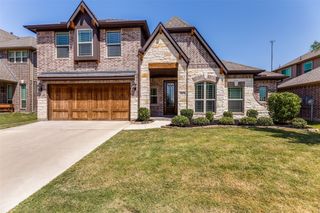
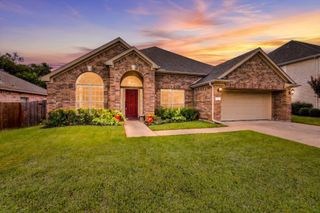
9837 Amaranth Drive, Fort Worth, TX 76177
- 4 beds |
- 4 baths |
- 3,143 sqft
 Single-Family Home
  Built in 2014
  5,881sqft lot
 2 car garage
  $159/sqft
  Listed 7 hours ago
Property Description
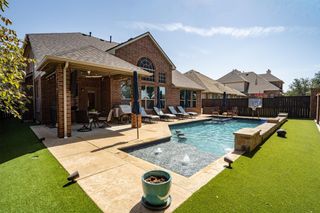
Welcome to this beautifully designed 4-bedroom, 3.5-bath home with pool in the desirable Presidio West community! Thoughtfully designed for comfortable everyday living and entertaining, this spacious home offers an ideal combination of functionality, versatility, and indoor-outdoor living. The heart of the home is the inviting kitchen, featuring granite countertops, a large island, breakfast bar, abundant cabinetry, walk-in pantry, butler’s pantry, and spacious eat-in area. The kitchen opens to the generous living room, creating a warm and welcoming space for gatherings. The primary suite is conveniently located downstairs and features an ensuite bath with dual sinks, garden tub, separate shower, and walk-in closet. A dedicated office provides a great work-from-home space, while upstairs you’ll find a game room and a fully wired, ready-to-enjoy media room, perfect for movie nights, gaming, or watching the big game. Step outside and enjoy a private backyard retreat featuring a swimming pool and covered patio. The pool was added by the current owner, creating an exceptional outdoor space for relaxing, entertaining, and enjoying Texas summers. This home offers plenty of space and functionality. Located in Northwest ISD with convenient access to shopping, dining, major highways, and the amenities of North Fort Worth, this home is ready for its next chapter.
- Listing Status:
- Active
- Data Last Updated:
- August 26, 2026 at 9:19PM
- Listing Office:
- Coldwell Banker Apex, REALTORS : 817-900-3226
- Listing Agent:
- Mauri Harris :
- Contact:
- 682-529-0552
- MLS ID:
- 21363139

- General: Rain Gutters
- Style: Detached
- Pool: GuniteIn GroundOutdoor PoolPoolPrivateWaterfallCommunity
- Parking: Door-MultiGarage Faces FrontGarageOn Site
- Roofing: Composition
- Windows: Window Coverings
- General: 2Slab
- HOA Amenities: All FacilitiesAssociation Management363.0Annually
- Originating MLS: NTR
- School District: Northwest ISD
- County: Tarrant
- Zoning: PRESIDIO WEST BLOCK 8 LOT 1041689178
- Fencing: Wood
- Utilities: Electricity ConnectedNatural Gas AvailableSewer AvailableSeparate MetersUnderground UtilitiesWater AvailableCable Available
- Water: Public
- Sewer: Public Sewer
- Source: NTR
This listing courtesy of Mauri Harris , Coldwell Banker Apex, REALTORS
Monthly Payment
- Principal & Interest $
- Property Taxes $
- Home Insurance $
- VA Funding Fee $

 New - 4 hours ago