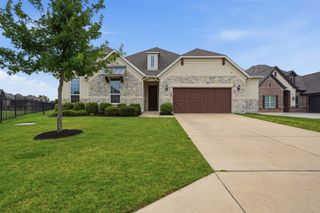
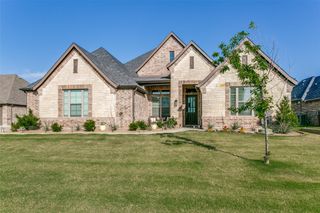
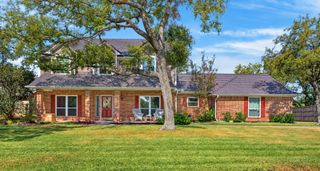
9900 Harbour View Lane, Fort Worth, TX 76179
- 4 beds |
- 4 baths |
- 3,507 sqft
 Single-Family Home
  Built in 2003
  1.38acre lot
 3 car garage
  $235/sqft
  Listed 1 month ago
Property Description
HILLTOP LUXURY EAGLE MOUNTAIN LAKE VIEWS PRIVATE BACKYARD OASIS Perched atop a hill in a desirable gated community, this exceptional 4-bedroom, 3.5 bathroom home captures breathtaking panoramic views for miles, including spectacular views of Eagle Mountain Lake from the balcony. Designed for luxurious living and effortless entertaining, the home features an open concept living area and beautiful kitchen framed by expansive windows overlooking the backyard oasis. Step outside to your own private retreat featuring a sparkling pool, hot tub, covered patio, and beautifully landscaped surroundings. With three separate entrances to the backyard, indoor-outdoor living and entertaining are effortless. The spacious primary suite is a true sanctuary, complete with a gorgeous fireplace and a luxurious spa-inspired bath featuring an oversized soaking tub, dual shower, and his-and-hers vanities. Upstairs, the impressive media room offers a true theater experience and the six reclining theater seats, a 65 inch projector screen, Bose surround sound, and all audio, visual equipment and all is NEGOTIABLE with acceptable offer. A dedicated office provides the perfect space for working from home or quiet study. Recent upgrades include new Infinity HVAC systems with dehumidifier 2023, tankless water heater 2022, and an epoxy-coated garage floor. With its elevated setting, stunning lake views, resort-style backyard, exceptional entertaining spaces, and thoughtful upgrades, this is more than a home—it’s a lifestyle. Come experience the views and discover the beauty of hilltop living at Eagle Mountain Lake.
- Listing Status:
- Active
- Data Last Updated:
- October 13, 2026 at 7:21AM
- Listing Office:
- Compass RE Texas, LLC : 214-814-8100
- Listing Agent:
- Paula Pittsinger :
- Contact:
- 817-946-8191
- MLS ID:
- 21375359

- General: BalconyLightingRain Gutters
- Style: TraditionalDetached
- Pool: GuniteIn GroundPoolPool/Spa ComboCommunity
- Parking: Epoxy FlooringGarageGarage Door OpenerGarage Faces Side
- Roofing: CompositionShingle
- General: BrickRockStone2Slab
- HOA Amenities: All FacilitiesAssociation ManagementMaintenance GroundsSecurity1500.0Annually
- Originating MLS: NTR_NTREIS
- School District: Eagle MT-Saginaw ISD
- County: Tarrant
- Zoning: HARBOUR VIEW ESTATES ADDITION BLOCK 4 LOT 4607140452
- Fencing: Wrought Iron
- Utilities: Septic AvailableWater AvailableCable Available
- Water: Well
- Sewer: Aerobic Septic
- Source: NTR_NTREIS
This listing courtesy of Paula Pittsinger , Compass RE Texas, LLC
Monthly Payment
- Principal & Interest $
- Property Taxes $
- Home Insurance $
- VA Funding Fee $

 New - 5 hours ago