2427 Pioneer Oaks Drive, Fresno, TX 77545
- 3 beds |
- 2 baths |
- 2,939 sqft
 Single-Family Home
  Built in 2007
  8,503sqft lot
 2 car garage
  $149/sqft
  Listed 2 days ago
Property Description
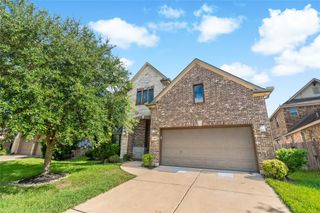
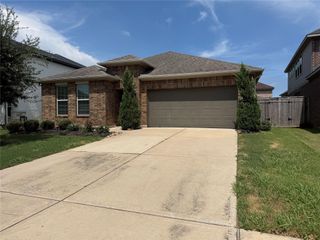
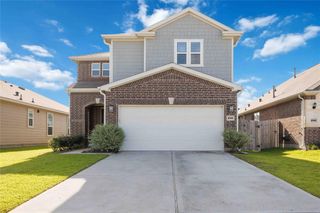
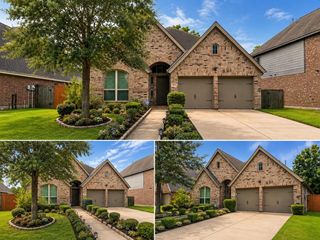
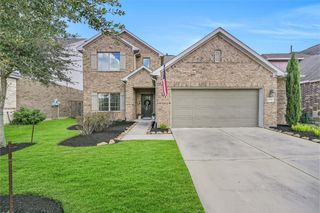
Nestled on a private homesite in Creekmont with no rear neighbors & peaceful wooded views, this beautifully maintained brick & stone home with a pool offers exceptional curb appeal beneath the shade of mature oak trees. Inside, soaring ceilings, crown molding, abundant natural light, & an open layout create an inviting atmosphere. A private study with French doors, formal dining room, spacious family room with fireplace, & flex-use media room or bonus bedroom provide outstanding flexibility. The island kitchen features granite countertops, stainless appliances, gas cooking, abundant cabinetry, & a breakfast bar overlooking the living area. The generous primary suite offers tranquil backyard views & a luxurious bath with dual vanities, jetted soaking tub, separate shower, & oversized walk-in closet. Outside, enjoy your own backyard retreat complete with a sparkling pool, raised spa with waterfall, expansive covered patio, & lush landscaping—all framed by a serene wooded backdrop.
- Listing Status:
- Active
- Date Added:
- July 6, 2026
- Data Last Updated:
- July 8, 2026 at 10:06PM
- Listing Office:
- Stanfield Properties : 281-482-7000
- Listing Agent:
- Angela Wells : 1+281-799-4991
- MLS ID:
- 80136989
- General: Sprinkler SystemSpa/Hot TubPrivate
- Style: Traditional
- Pool: GuniteHeatedIn GroundPool With Hot Tub Attached
- Parking: AttachedGarage Door OpenerDouble-Wide Driveway
- Roofing: Composition
- Windows: Solar ScreensWindow Coverings
- General: Insulation - Blown CelluloseBrickStone1Slab
- Road/Access: ConcreteCurbs
- HOA Amenities: ClubhouseLawn CarePlaygroundPool850.0Annually
- Originating MLS: Houston Association of Realtors
- School District: 19 - Fort Bend
- County: Fort Bend
- Zoning: CREEKMONT SEC 3BLOCK 1LOT 432704030010430907
- Fencing: Back Yard
- Water: Public
- Sewer: Public Sewer
- Source: Houston Association of Realtors
- Exclusions: None
This listing courtesy of Angela Wells , Stanfield Properties
Monthly Payment
- Principal & Interest $
- Property Taxes $
- Home Insurance $
- VA Funding Fee $

 New - 1 day ago