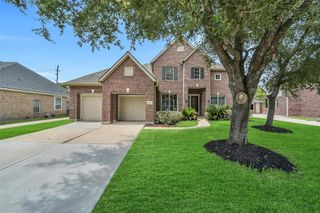
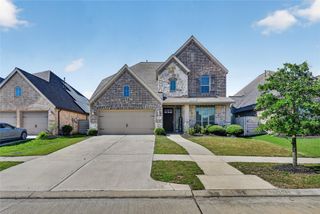
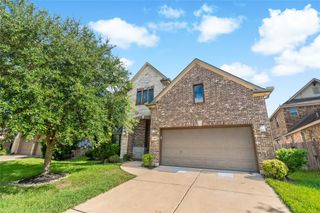
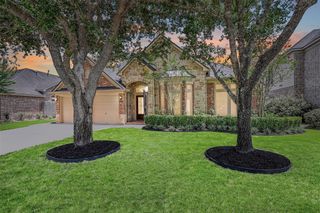
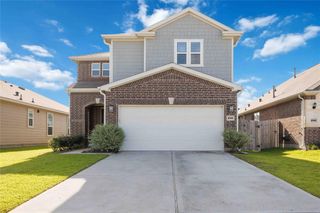
13711 Saxon Cliff Lane, Rosharon, TX 77583
- 4 beds |
- 3 baths |
- 2,861 sqft
 Single-Family Home
  Built in 2020
  7,261sqft lot
 2 car garage
  $149/sqft
  Listed 1 day ago
Property Description
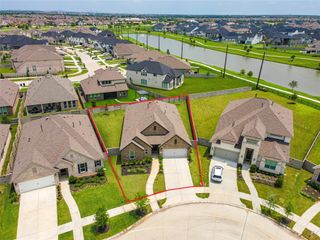
Beautifully maintained two-story home in the highly desirable Lakes of Savannah community in Rosharon! A charming covered front porch leads into a grand foyer with soaring ceilings spilling into an open-concept living area, extended breakfast area, & a stunning kitchen complete with a large center island, granite countertops, a gray tile backsplash, stainless appliances, & abundant white shaker-style cabinetry. This first floor also hosts a versatile flex room perfect for a home office, formal dining room, or playroom, as well as the primary suite with dual vanities, a soaking tub, a walk-in shower, & oversized closet. Upstairs, enjoy a large game room & three generously sized secondary bedrooms, each with its own walk-in closet. Residents enjoy access to outstanding neighborhood amenities, including a community pool, playground, scenic lake, & paddle boats. Conveniently located near Alvin ISD schools, ample shopping & dining, & major commuter routes.
- Listing Status:
- Active
- Date Added:
- July 7, 2026
- Data Last Updated:
- July 8, 2026 at 10:06PM
- Listing Office:
- Stanfield Properties : 281-482-7000
- Listing Agent:
- Misti Warfield : 1+281-787-0081
- MLS ID:
- 2149455
- General: Sprinkler System
- Style: Traditional
- Parking: AttachedGarage Door OpenerDouble-Wide Driveway
- Roofing: Composition
- Windows: Insulated/Low-E windows
- General: BrickCement SidingWood Siding2Slab
- Road/Access: ConcreteCurbsGutters
- HOA Amenities: ClubhouseJogging PathParkPlaygroundPondPoolSplash Pad900.0Annually
- Originating MLS: Houston Association of Realtors
- School District: 3 - Alvin
- County: Brazoria
- Zoning: STEWART HEIGHTS SEC 2 (A0403 & A0302) BLK 2 LOT 478022002004
- Fencing: Back Yard
- Water: PublicWater District
- Sewer: Public Sewer
- Source: Houston Association of Realtors
- Exclusions: CurtainsShower CurtainMounted Tvs
This listing courtesy of Misti Warfield , Stanfield Properties
Monthly Payment
- Principal & Interest $
- Property Taxes $
- Home Insurance $
- VA Funding Fee $

 New - 17 hours ago