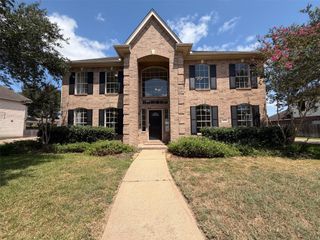
1117 Richards Drive, Friendswood, TX 77546
- 4 beds |
- 3 baths |
- 3,219 sqft
 Single-Family Home
  Built in 2007
  8,233sqft lot
 2 car garage
  $163/sqft
  Listed 1 day ago
Property Description
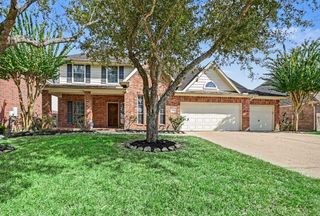
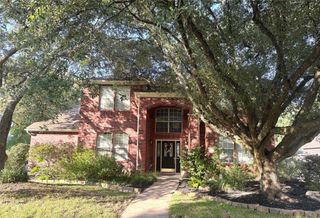

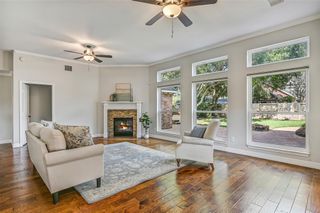
Beautifully updated in Friendswood’s Autumn Lakes, this spacious 4-bedroom, 2.5-bath home is packed with stylish custom touches! A soaring 2-story foyer is flanked by a private study & elegant dining room with wainscoting & crown molding. The family room features a gas-log fireplace & custom built-in dry bar with wine storage, opening to a showstopper kitchen with quartz counters, oversized island, ceiling-height soft-close cabinetry, charging & spice drawers, stainless appliances & a coffee nook. The first-floor primary retreat boasts a beautifully remodeled bath with dual vanities, backlit mirrors, makeup station, oversized dual-head shower & custom-built closet. Upstairs, an expansive gameroom joins 3 bedrooms & an updated dual-sink bath. Wood-look tile & LVP flooring throughout—no carpet! Outside, enjoy a large covered patio, custom playset, raised beds & a spacious fenced backyard. Neighborhood lakes, park & trails, convenient FM 528/I-45 access & CCISD!
- Listing Status:
- Active
- Date Added:
- August 27, 2026
- Data Last Updated:
- August 28, 2026 at 6:06PM
- Listing Office:
- Stanfield Properties : 281-482-7000
- Listing Agent:
- Samuel Hafele : 1+713-244-4934
- MLS ID:
- 51538448
- Style: Traditional
- Parking: AttachedGarage Door OpenerDouble-Wide Driveway
- Roofing: Composition
- Windows: Window Coverings
- General: BrickStone2Slab
- Road/Access: ConcreteCurbs
- HOA Amenities: PondSport CourtTrail(s)350.0Annually
- Originating MLS: Houston Association of Realtors
- School District: 9 - Clear Creek
- County: Harris
- Zoning: LT 6 BLK 3 AUTUMN LAKES SEC 21280880030006
- Fencing: Back Yard
- Water: Public
- Sewer: Public Sewer
- Source: Houston Association of Realtors
This listing courtesy of Samuel Hafele , Stanfield Properties
Monthly Payment
- Principal & Interest $
- Property Taxes $
- Home Insurance $
- VA Funding Fee $

 New - 13 hours ago