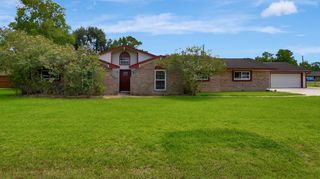
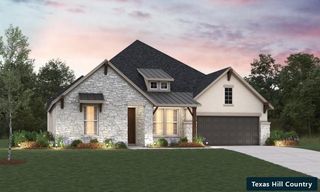
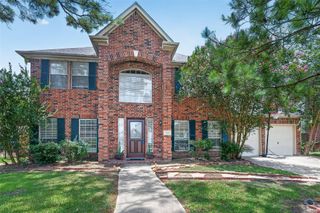
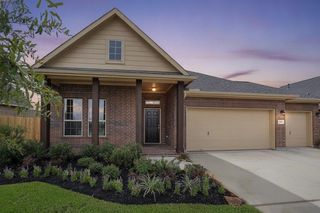
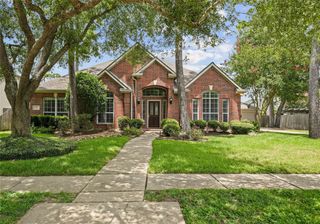
1210 Bob White Drive, Friendswood, TX 77546
- 4 beds |
- 2 baths |
- 2,540 sqft
 Single-Family Home
  Built in 1993
  0.29acre lot
 3 car garage
  $195/sqft
  Listed 3 days ago
Property Description
Exceptional, fully updated home in sought-after Friendswood ISD featuring a sparkling pool & spa, rare detached 3-car garage, and extensive upgrades throughout! Major improvements include PEX plumbing (2021), dual HVAC systems with a premium Trane unit (2023), dual gas water heaters, new blown attic insulation (2023), and a new fence with galvanized supports (2025). The remodeled kitchen offers custom bamboo soft-close cabinetry, 3cm granite countertops, herringbone backsplash, hand-blown lighting, Fisher & Paykel gas range, Bosch dishwasher, and composite undermount sink. Wood-look tile flooring flows throughout. The spacious primary suite features a spa-inspired bath with a custom rain shower, digital controls, dual vessel sinks, granite countertops, and custom cabinetry. Also includes dual Level 2 EV chargers, wired security cameras, and a functional sprinkler system. X flood zone, never flooded per seller
- Listing Status:
- Active
- Date Added:
- July 9, 2026
- Data Last Updated:
- July 12, 2026 at 2:07PM
- Listing Office:
- UTR TEXAS, REALTORS : 281-282-0935
- Listing Agent:
- Tempi Starks : 1+281-923-3164
- MLS ID:
- 25311320
- General: Sprinkler System
- Style: RanchTraditional
- Pool: In GroundPool With Hot Tub Attached
- Parking: DetachedOversized
- Roofing: Composition
- Windows: Solar Screens
- General: Insulation - Blown FiberglassBrickCement Siding1Slab
- HOA Amenities: 250.0Annually
- Originating MLS: Houston Association of Realtors
- School District: 20 - Friendswood
- County: Galveston
- Zoning: ABST 151 S MCKISSICK SUR LOT 5 BLK 1 FALCON RIDGE SEC 2331100010005000
- Fencing: Back Yard
- Water: Public
- Sewer: Public Sewer
- Source: Houston Association of Realtors
This listing courtesy of Tempi Starks , UTR TEXAS, REALTORS
Monthly Payment
- Principal & Interest $
- Property Taxes $
- Home Insurance $
- VA Funding Fee $

 New - 1 day ago