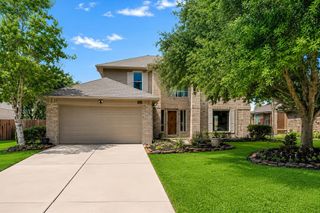
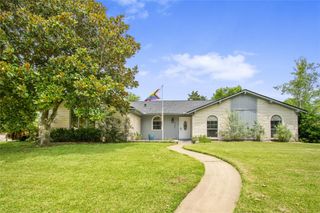
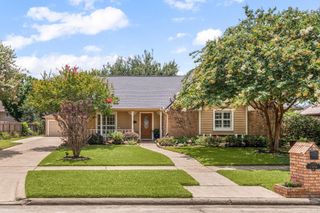
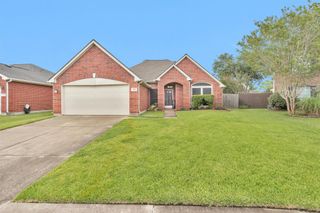
422 Stockport Drive, League City, TX 77573
- 3 beds |
- 2 baths |
- 2,154 sqft
 Single-Family Home
  Built in 2017
  7,440sqft lot
 3 car garage
  $190/sqft
  Listed 3 days ago
Property Description
Welcome home to 422 Stockport Dr, a meticulously maintainged 3-4 bedroom option, with 2 bathroom. This gem is in the heart of League City. From the moment you step through the front door, warm wood flooring guides you through an inviting open layout designed for both everday living and effortless entertaining. The kitchen is a true showstopper, featuring sleek granite countertops and a state-of-the-art double oven with built-in air fryer combo, all controllable right from your phone. Whether you're hosting weekend gatherings or prepping weeknight dinners, this kitchen makes it easy to cook smarter, not harder. Smart-home comforts continue throughout with a Nest thermostat, keeping your home efficient and comfortable year-round. CAR ENTHUSIASTS AND HOBBYISTS will love the spacious 3-car garage, offering ample room for vehicles, storage, or a workshop setup. This home has modern upgrades, thoughtful maintenance, and a location that puts you close to everything League City has to offer.
- Listing Status:
- Active
- Date Added:
- July 9, 2026
- Data Last Updated:
- July 12, 2026 at 12:06PM
- Listing Office:
- Keller Williams Realty Clear Lake / NASA : 281-335-0335
- Listing Agent:
- Jessica Attocknie : 1+281-635-2394
- MLS ID:
- 62459351
- Style: Traditional
- Parking: AttachedOversizedDouble-Wide Driveway
- Roofing: Composition
- Windows: Insulated/Low-E windows
- General: Batts InsulationInsulation - Blown CelluloseBrickCement SidingWood Siding1Slab
- Road/Access: ConcreteCurbs
- HOA Amenities: 500.0Annually
- Originating MLS: Houston Association of Realtors
- School District: 9 - Clear Creek
- County: Galveston
- Zoning: WESTWOOD SUB SEC 3 (2017) ABST 9 & 614BLOCK 4LOT 17ACR758800040017000
- Fencing: Back Yard
- Water: Public
- Sewer: Public Sewer
- Source: Houston Association of Realtors
This listing courtesy of Jessica Attocknie , Keller Williams Realty Clear Lake / NASA
Monthly Payment
- Principal & Interest $
- Property Taxes $
- Home Insurance $
- VA Funding Fee $


 New - 2 days ago