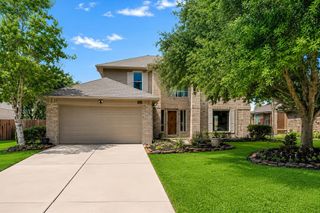
1506 Oak Hollow Drive, Friendswood, TX 77546
- 3 beds |
- 2 baths |
- 2,186 sqft
 Single-Family Home
  Built in 1985
  0.27acre lot
 2 car garage
  $185/sqft
  Listed 3 days ago
Property Description
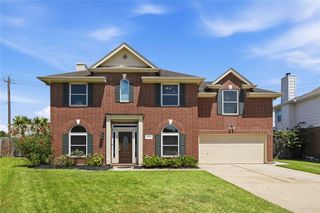
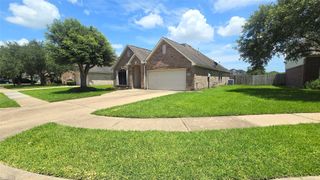
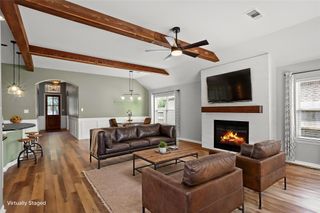
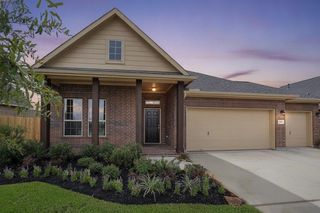
Discover this beautifully maintained custom one-story home in the desirable Wilderness Trails community of Friendswood. A welcoming wraparound front porch, majestic live oak trees, and lush landscaping create exceptional curb appeal. Inside, spacious living and dining areas flow into a large family room with a gas log fireplace. The island kitchen features granite countertops, white cabinetry, a downdraft cooktop, and abundant workspace. The private primary suite offers double vanities, a deep soaking tub, walk-in shower with bench, and generous walk-in closets. Additional highlights include NEW ROOF, water softener/filtration system, hardwood laminate flooring, crown molding, plantation shutters, bay windows, a spacious mud/laundry room, screened slate patio, fully fenced backyard, sprinkler system, storage shed, oversized two-car garage, new A/C, gutters, security system, and painted trim. Never flooded. Conveniently located near shopping, major freeways, and Friendswood High School.
- Listing Status:
- Active
- Date Added:
- July 9, 2026
- Data Last Updated:
- July 12, 2026 at 12:06PM
- Listing Office:
- Redfin Corporation : 832-648-1671
- Listing Agent:
- Perla Kenley : 1+832-298-4096
- MLS ID:
- 79508169
- General: Side YardSprinkler SystemShed(s)
- Style: Traditional
- Parking: DetachedOversized
- Roofing: Composition
- Windows: Window Coverings
- General: Insulation - Blown FiberglassBrick1Slab
- Road/Access: Concrete
- HOA Amenities: ParkPlaygroundPool290.0Annually
- Originating MLS: Houston Association of Realtors
- School District: 20 - Friendswood
- County: Galveston
- Zoning: ABST 128 PAGE 2 LOT 12 BLK 7 WILDERNESS TRAILS763000070012000
- Fencing: Back Yard
- Water: Public
- Sewer: Public Sewer
- Source: Houston Association of Realtors
This listing courtesy of Perla Kenley , Redfin Corporation
Monthly Payment
- Principal & Interest $
- Property Taxes $
- Home Insurance $
- VA Funding Fee $

 New - 1 day ago