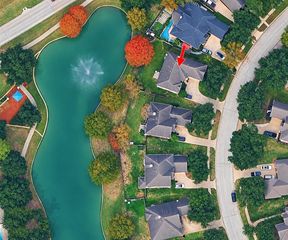
1231 Abigail Lane, Friendswood, TX 77546
- 5 beds |
- 4 baths |
- 4,283 sqft
 Single-Family Home
  Built in 2010
  8,272sqft lot
 2 car garage
  $123/sqft
  Listed 12 days ago
Property Description
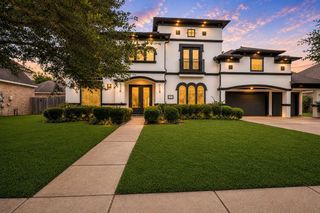
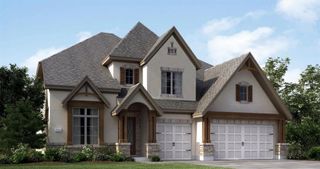
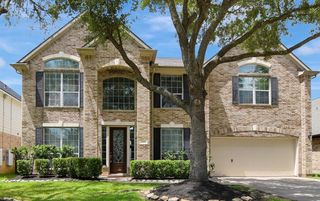
Thoughtfully designed for the way you live, this home blends timeless style w/ everyday functionality. You'll love the chef-inspired kitchen featuring granite countertops, stainless steel appliances, abundant cabinetry, and an extended breakfast bar that keeps everyone connected. Your soaring 2-story entry, tray ceilings, crown molding, cozy fireplace, dedicated home office & versatile upstairs game room create flexible spaces for work, entertaining & relaxing, while your spacious primary suite offers a spa-like bath w/ dual vanities, soaking tub, separate shower & oversized walk-in closet. Enjoy evenings under the covered backyard patio overlooking the fenced yard. Located in Autumn Lakes, you'll appreciate access to neighborhood amenities, nearby parks, shopping, dining & convenient routes to FM 528, I-45 & everything League City has to offer.
- Listing Status:
- Active
- Date Added:
- October 1, 2026
- Data Last Updated:
- October 13, 2026 at 2:06PM
- Listing Office:
- Keller Williams Realty Metropolitan : 713-621-8001
- Listing Agent:
- Blake Jessee : 1+713-594-6912
- MLS ID:
- 2361961
- Style: Traditional
- Parking: Attached
- Roofing: Composition
- Windows: Insulated/Low-E windowsWindow Coverings
- General: Insulation - Blown FiberglassBrickCement Siding2Slab
- Road/Access: ConcreteCurbsGutters
- HOA Amenities: 350.0Annually
- Originating MLS: Houston Association of Realtors
- School District: 9 - Clear Creek
- County: Harris
- Zoning: LT 1 BLK 3 AUTUMN LAKES SEC 31301440030001
- Fencing: Back YardFull
- Water: Public
- Sewer: Public Sewer
- Source: Houston Association of Realtors
- Exclusions: See Attached Exclusions List
This listing courtesy of Blake Jessee , Keller Williams Realty Metropolitan
Monthly Payment
- Principal & Interest $
- Property Taxes $
- Home Insurance $
- VA Funding Fee $