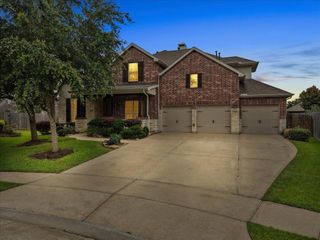
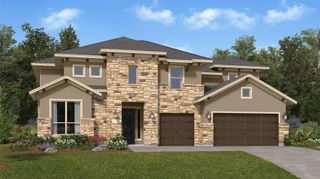
3314 Sussex Way, Friendswood, TX 77546
- 5 beds |
- 5 baths |
- 5,055 sqft
 Single-Family Home
  Built in 2008
  0.27acre lot
 3 car garage
  $123/sqft
  Listed 4 days ago
Property Description
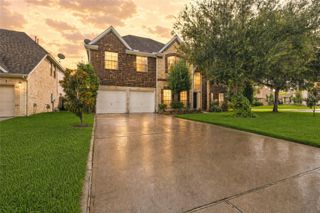
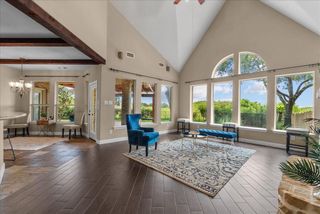
*BRAND NEW ROOF* Welcome to 3314 Sussex Way! This beautiful home in the popular Friendswood Oaks neighborhood has over 5,000 square feet, 5 bedrooms, and 4.5 bathrooms. Recent updates include a BRAND NEW ROOF (9/2026) and new water heaters. The first floor has two primary suites, making it perfect for extended family or overnight guests. The large kitchen opens to the living room, creating a great space for spending time together or entertaining. Upstairs, you'll find 3 more bedrooms, a game room, and 2 extra flex rooms that can be used as an office, gym, media room, playroom, or even another bedroom. The spacious backyard has plenty of room to add a pool and create your dream outdoor space. The home also includes a generator, water softener, reverse osmosis water filter, outdoor lighting, and updated interior finishes. It's zoned to highly rated Friendswood ISD and is close to Baybrook Mall, shopping, restaurants, grocery stores, and major highways. Schedule your private tour today!
- Listing Status:
- Active
- Date Added:
- October 9, 2026
- Data Last Updated:
- October 13, 2026 at 1:06PM
- Listing Office:
- Real Broker, LLC : 855-450-0442
- Listing Agent:
- Andrea Ruiz : 1+713-201-9251
- MLS ID:
- 52937920
- General: Balcony
- Style: Contemporary/Modern
- Parking: AttachedAdditional ParkingDouble-Wide DrivewayExtra Driveway
- Roofing: Composition
- General: Cement SidingStoneStuccoWood Siding2Slab
- HOA Amenities: 828.0Annually
- Originating MLS: Houston Association of Realtors
- School District: 9 - Clear Creek
- County: Harris
- Zoning: LT 31 BLK 8 FRIENDSWOOD OAKS SEC 21277950080031
- Fencing: Back YardFull
- Water: Public
- Sewer: Public Sewer
- Source: Houston Association of Realtors
- Exclusions: Garage Freezer
This listing courtesy of Andrea Ruiz , Real Broker, LLC
Monthly Payment
- Principal & Interest $
- Property Taxes $
- Home Insurance $
- VA Funding Fee $