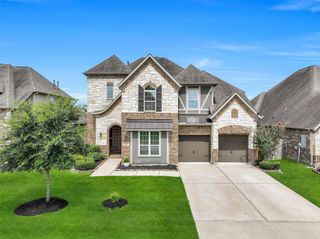
1628 Longwood Glen Lane, Friendswood, TX 77546
- 4 beds |
- 4 baths |
- 3,256 sqft
 Single-Family Home
  Built in 2017
  7,427sqft lot
 3 car garage
  $204/sqft
  Listed 3 days ago
Property Description
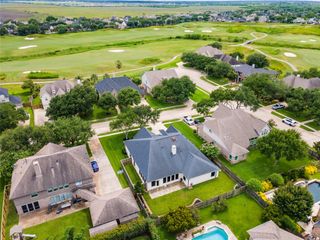
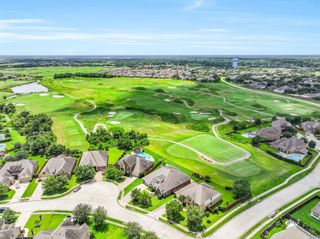
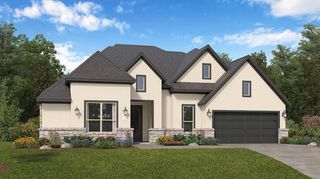
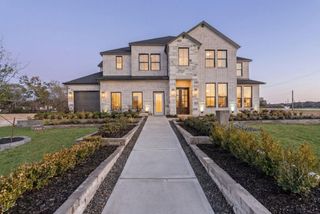
Welcome to Village Builders Heartland Collection "Williamsburg" home, offering quality craftsmanship and timeless design. This thoughtfully designed floor plan features a private study, formal dining room, Primary bedroom downstairs, Upstairs game room, and planning center. The open-concept gourmet kitchen boasts an entertainers island, granite countertops, Pot filler, walk in pantry with a custom spice rack, 42-inch cabinetry, stainless steel appliances, and a bright breakfast nook overlooking the family room. Rich hickory hardwood flooring flows throughout the main living areas, complemented by a custom wall and upgraded tile in the bathrooms and utility room. The spacious primary suite offers a luxurious retreat, with dual vanities, separate shower and bath tub. Enjoy the covered patio overlooking the beautifully landscaped backyard, complete with a sprinkler system and 2 energy-efficient HVAC. Move-in ready with upgrades throughout! See video link too!
- Listing Status:
- Active
- Date Added:
- July 15, 2026
- Data Last Updated:
- July 19, 2026 at 1:06AM
- Listing Office:
- JLA Realty : 713-489-8130
- Listing Agent:
- Raelene Chastain : 1+832-795-1694
- MLS ID:
- 478848
- General: Sprinkler System
- Style: Traditional
- Parking: AttachedTandemGarage Door OpenerDouble-Wide Driveway
- Roofing: Composition
- General: BrickCement Siding2Slab
- Road/Access: Asphalt
- HOA Amenities: ParkPlaygroundPondPool1250.0Annually
- Originating MLS: Houston Association of Realtors
- School District: 20 - Friendswood
- County: Galveston
- Zoning: SIERRA AT WEST RANCH SEC 2 (2016) ABST 9BLOCK 2LOT 3AC652700020003000
- Fencing: Back Yard
- Water: PublicWater District
- Sewer: Public Sewer
- Source: Houston Association of Realtors
This listing courtesy of Raelene Chastain , JLA Realty
Monthly Payment
- Principal & Interest $
- Property Taxes $
- Home Insurance $
- VA Funding Fee $

 New - 1 day ago