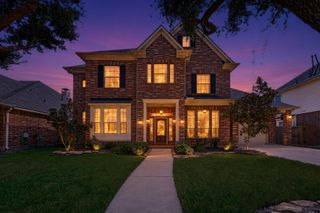
1640 Longwood Glen Lane, Friendswood, TX 77546
- 5 beds |
- 5 baths |
- 3,666 sqft
 Single-Family Home
  Built in 2017
  7,423sqft lot
 2 car garage
  $184/sqft
  Listed 3 days ago
Property Description
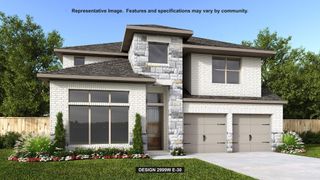
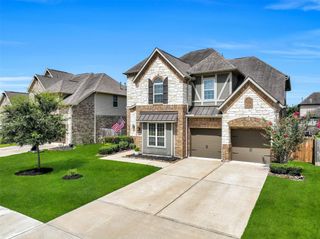
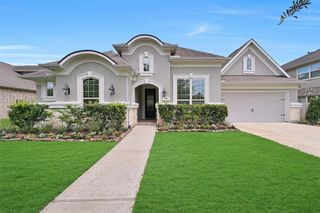
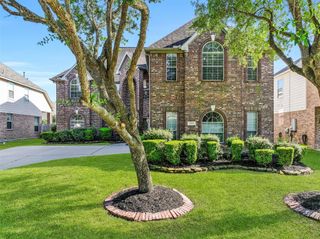
Two homes under one roof? Almost! This Village Builders home in West Ranch offers 3,666 SF of flexible living, including a private 1-bedroom apartment with its own entrance, living area, kitchenette, full bath & laundry connections, plus lockable access to the main residence! The main home features 4 bedrooms, 3.5 baths, a dramatic 20' foyer, luxury vinyl plank flooring & formal dining with designer lighting. A family room with 12' ceiling & cast-stone fireplace opens to an island kitchen with granite counters, herringbone backsplash, 5-burner gas cooktop, stainless appliances & sunlit breakfast room. The first-floor primary suite boasts a 14' vaulted ceiling, dual vanities, soaking tub, separate shower & generous walk-in closet. Upstairs offers 3 bedrooms, 2 baths & a spacious game room. Enjoy a covered patio, privacy-enhancing bamboo landscaping & attached 2-car garage. One A/C unit replaced in 2026! Walk to the newly constructed Cline Elementary!
- Listing Status:
- Active
- Date Added:
- October 13, 2026
- Data Last Updated:
- October 17, 2026 at 2:08AM
- Listing Office:
- Stanfield Properties : 281-482-7000
- Listing Agent:
- Alan Stanfield : 1+281-948-9780
- MLS ID:
- 42098581
- General: Sprinkler SystemDetached Gar Apt /Quarters
- Style: Traditional
- Parking: AttachedGarage Door OpenerDouble-Wide Driveway
- Roofing: Composition
- Windows: Insulated/Low-E windowsWindow Coverings
- General: BrickStoneStucco2Slab
- Road/Access: ConcreteCurbs
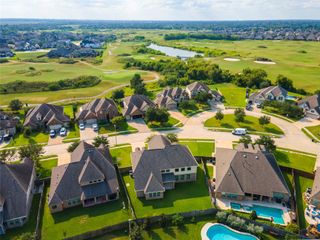
- HOA Amenities: Jogging PathParkPicnic AreaPlaygroundPondPoolSplash PadTrail(s)1436.0Annually
- Originating MLS: Houston Association of Realtors
- School District: 20 - Friendswood
- County: Galveston
- Zoning: SIERRA AT WEST RANCH SEC 3 (2017) ABST 9BLOCK 1LOT 23A652800010023000
- Fencing: Back Yard
- Water: PublicWater District
- Sewer: Public Sewer
- Source: Houston Association of Realtors
This listing courtesy of Alan Stanfield , Stanfield Properties
Monthly Payment
- Principal & Interest $
- Property Taxes $
- Home Insurance $
- VA Funding Fee $

 New - 1 day ago