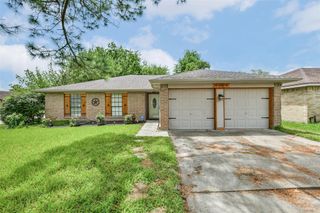
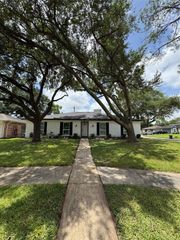
16419 Barcelona Drive, Friendswood, TX 77546
- 3 beds |
- 3 baths |
- 1,618 sqft
 Single-Family Home
  Built in 1976
  6,050sqft lot
 2 car garage
  $161/sqft
  Listed 3 days ago
Property Description
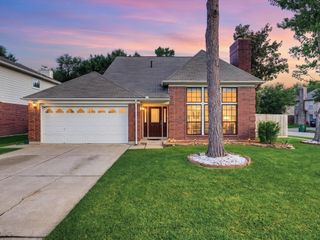
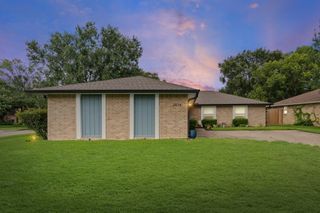
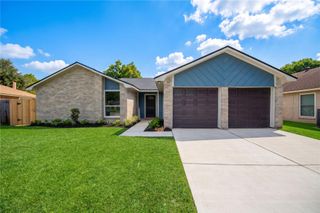
Charming home with 3-bedrooms, 2.5 bathrooms and an easy, open flow designed for comfortable everyday living. The main level welcomes you with a bright living room that transitions into the dining area, creating a natural gathering space for hosting and entertaining. The kitchen opens directly to the family room, keeping everyone connected, and the cozy fireplace adds a touch of warmth on quiet evenings. Step outside to a covered patio perfect for year-round enjoyment, overlooking a large backyard with plenty of room to play, garden, or relax. A dedicated storage shed provides convenient space for tools, hobbies, or seasonal items. Upstairs, the primary suite offers a peaceful retreat, accompanied by two additional bedrooms that suit guests, family, or a home office. The home has never flooded and sits within an excellent community zoned to Clear Creek ISD. Local parks and recreational facilities are just moments away, adding to the home's everyday convenience and outdoor appeal.
- Listing Status:
- Active
- Date Added:
- July 15, 2026
- Data Last Updated:
- July 18, 2026 at 6:06AM
- Listing Office:
- Better Homes and Gardens Real Estate Gary Greene - Bay Area : 281-486-1900
- Listing Agent:
- Nicole Pertuit : 1+225-802-8513
- MLS ID:
- 24319218
- General: Shed(s)
- Style: Traditional
- Parking: AttachedGarage Door OpenerDouble-Wide Driveway
- Roofing: Composition
- General: BrickCement Siding2Slab
- Road/Access: Concrete
- HOA Amenities: ParkPlaygroundPoolTrail(s)125.0Annually
- Originating MLS: Houston Association of Realtors
- School District: 9 - Clear Creek
- County: Harris
- Zoning: LT 23 BLK 3 WEDGEWOOD VILLAGE SEC 71097980000023
- Fencing: Full
- Water: Public
- Sewer: Public Sewer
- Source: Houston Association of Realtors
This listing courtesy of Nicole Pertuit , Better Homes and Gardens Real Estate Gary Greene - Bay Area
Monthly Payment
- Principal & Interest $
- Property Taxes $
- Home Insurance $
- VA Funding Fee $


 New - 1 day ago