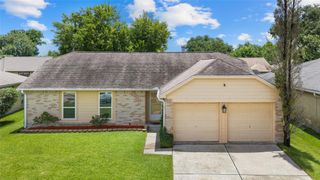
16730 Barkentine Lane, Friendswood, TX 77546
- 4 beds |
- 3 baths |
- 2,024 sqft
 Single-Family Home
  Built in 1985
  7,305sqft lot
 2 car garage
  $153/sqft
  Listed 2 days ago
Property Description
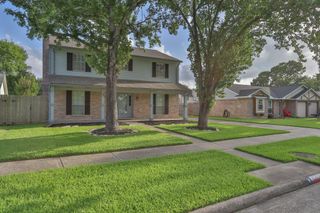
Move-in ready and beautifully updated! This spacious 1.5 story home features 4 bedrooms, 3 full baths, a versatile flex suite, & a 2-car garage. Recent upgrades include a new AC, new roof, fresh interior & exterior paint, new flooring, quartz countertops, fans, light fixtures & much more. Natural light fills the open living area with soaring vaulted ceilings and a beautiful fireplace. The kitchen offers abundant cabinetry, generous counter space, and stylish quartz countertops, perfect for everyday living and entertaining. The spacious primary suite features dual vanities & ample storage, while the secondary bedrooms provide flexibility for family or guests. Bonus feature is the private-entry flex suite with its own full bathroom, ideal as a home office, guest suite, game room, or potential income-producing apartment/ADU (subject to local regulations). The spacious backyard offers endless possibilities for entertaining, gardening, or relaxing. Schedule your private tour today!
- Listing Status:
- Active
- Date Added:
- July 3, 2026
- Data Last Updated:
- July 6, 2026 at 2:08AM
- Listing Office:
- Keller Williams Signature : 281-599-7600
- Listing Agent:
- Jesus Lopez : 1+832-710-6028
- MLS ID:
- 9755921
- Style: Traditional
- Parking: Attached
- Roofing: Composition
- General: BrickWood Siding1Slab
- HOA Amenities: PlaygroundPoolTennis Court(s)189.0Annually
- Originating MLS: Houston Association of Realtors
- School District: 9 - Clear Creek
- County: Harris
- Zoning: LT 31 BLK 24 HERITAGE PARK SEC 101155210240031
- Water: Water District
- Source: Houston Association of Realtors
This listing courtesy of Jesus Lopez , Keller Williams Signature
Monthly Payment
- Principal & Interest $
- Property Taxes $
- Home Insurance $
- VA Funding Fee $

 New - 1 day ago