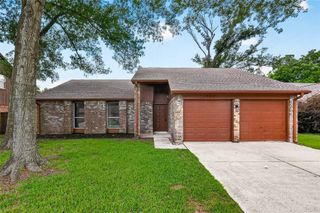
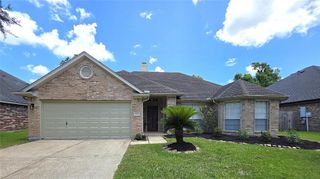
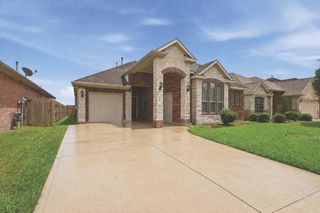
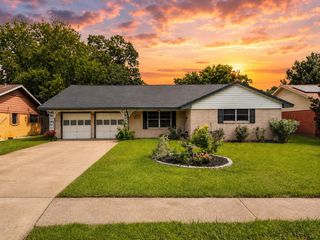
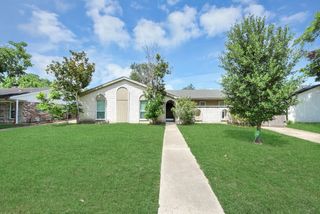
11314 Sageview Drive, Houston, TX 77089
- 4 beds |
- 2 baths |
- 1,860 sqft
 Single-Family Home
  Built in 1965
  7,701sqft lot
 2 car garage
  $153/sqft
  Listed 1 day ago
Property Description
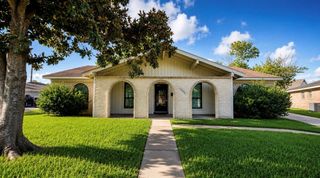
Beautifully remodeled in 2019, this home blends modern updates with timeless style. A decorative front door welcomes you into a thoughtfully updated interior. The spacious kitchen features gas appliances, Quartz countertops, a subway tile backsplash, abundant cabinet storage, recessed lighting, an oversized island, and a cutting board countertop in the dining area with a built-in wine bar. There is also wood-look porcelain tile flows throughout, NO CARPET. The inviting living room is anchored by a fireplace accented with Splitface slate tile. Major updates completed during the 2019 remodel include the plumbing, electrical system, kitchen cabinetry, and roof, the foundation, which includes a transferable lifetime warranty. Additional highlights include exterior recessed lighting. Enjoy a spacious backyard with a covered pergola, patio, and detached two-car garage. Conveniently located near I-45, Beltway 8, shopping, dining, Baybrook Mall, Clear Lake, Ellington Airport, and NASA.
- Listing Status:
- Active
- Date Added:
- July 4, 2026
- Data Last Updated:
- July 6, 2026 at 12:06AM
- Listing Office:
- Houston Home Realty Group, LLC : 832-545-7005
- Listing Agent:
- LaWanda Lendsey : 1+832-545-7005
- MLS ID:
- 25630946
- Style: Traditional
- Parking: Detached
- Roofing: Composition
- Windows: Window Coverings
- General: BrickWood Siding1Slab
- Road/Access: Concrete
- HOA Amenities: 50.0Annually
- Originating MLS: Houston Association of Realtors
- School District: 41 - Pasadena
- County: Harris
- Zoning: LT 12 BLK 30 SAGEMONT SEC 60985230000012
- Fencing: Partial
- Water: Public
- Sewer: Public Sewer
- Source: Houston Association of Realtors
- Exclusions: Personal Items In Garage
This listing courtesy of LaWanda Lendsey , Houston Home Realty Group, LLC
Monthly Payment
- Principal & Interest $
- Property Taxes $
- Home Insurance $
- VA Funding Fee $

 New - 20 hours ago