2005 Yellowstone Trail, Friendswood, TX 77546
- 4 beds |
- 5 baths |
- 4,276 sqft
 Single-Family Home
  Built in 2021
  0.31acre lot
 2 car garage
  $316/sqft
  Listed 20 days ago
Property Description
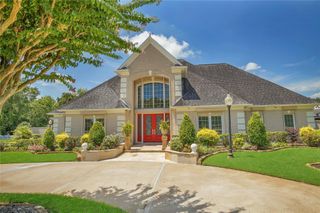
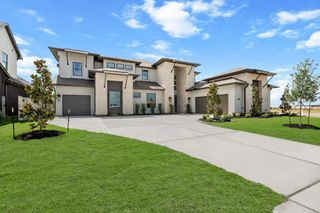
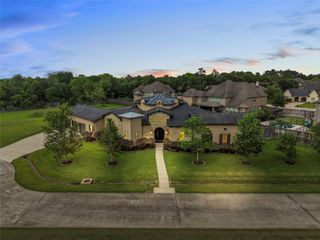
A great house on a great street in a great subdivision w/everything you want&desire.4 bd,4.5 bth,game room, home office.Incredible primary suite w/soaking tub & walk in closet you will love.Unique positioning of the laundry room makes it efficient & accessible for everyone.Solid core wood doors invite you to split plan bedrooms each w/own bath.A lg game room for family activities.The home office is located in the quiet part of this lg home.The chef's kitchen w/6-burner gas range,pot filler,dbl ovens,porcelain counters,breakfast bar.The re-painted covered patio boasts an outdoor kitchen serving a sparkling pool w/hot tub, sunning areas&waterfalls.Navien tankless HTH.Ovrszd garage can park 3 cars tandem or use the space for the built-in workshop area.Full home generator (24KV).Surround sound.Home alarm w/cameras&ring doorbell.Sidewalks extend both sides of house front to back. Circular driveway.Conv to all FISD campuses w/bus transportation.Minutes to I-45 Houston-Galveston work centers.
- Listing Status:
- Active
- Date Added:
- June 16, 2026
- Data Last Updated:
- July 6, 2026 at 7:08AM
- Listing Office:
- JLowe Realtors : 281-482-1122
- Listing Agent:
- Janis Lowe : 1+281-380-1122
- MLS ID:
- 94704416
- General: Outdoor KitchenSprinkler SystemSpa/Hot Tub
- Pool: GuniteHeatedIn Ground
- Parking: AttachedOversizedGarage Door OpenerCircular DrivewayDouble-Wide Driveway
- Roofing: Composition
- Windows: Insulated/Low-E windowsWindow Coverings
- General: Spray Foam InsulationStoneStucco1Slab
- Road/Access: ConcreteCurbsGutters
- HOA Amenities: Controlled AccessPond863.0Annually
- Originating MLS: Houston Association of Realtors
- School District: 20 - Friendswood
- County: Galveston
- Zoning: LOT 9 BLK 2 STERLING CREEK SEC 4 (2021) ABST 69674900020009000
- Fencing: Back Yard
- Water: Public
- Sewer: Public Sewer
- Source: Houston Association of Realtors
- Exclusions: Kitchen Fridge
This listing courtesy of Janis Lowe , JLowe Realtors
Monthly Payment
- Principal & Interest $
- Property Taxes $
- Home Insurance $
- VA Funding Fee $