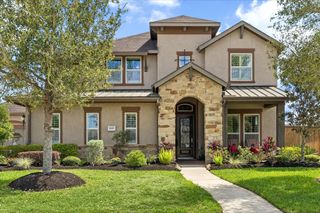
821 Stable Sands Way, League City, TX 77573
- 5 beds |
- 6 baths |
- 4,541 sqft
 Single-Family Home
  Built in 2026
  10,799sqft lot
 3 car garage
  $286/sqft
  Listed 1 month ago
Property Description
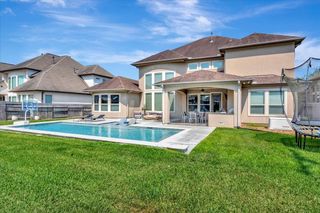
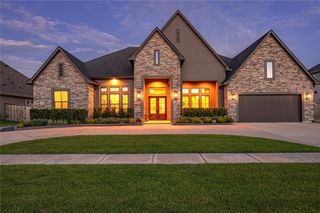
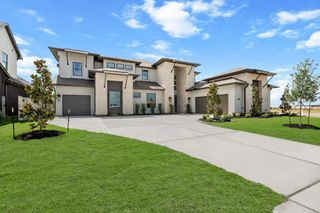
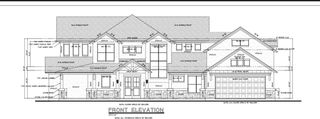
MOVE-IN READY WITH PARTNERS IN BUILDING! Beautiful two-story home featuring an open-concept layout, high ceilings, and bright living spaces. The first floor includes a spacious family room, gourmet kitchen with large island, dining area, private study, and a luxurious primary suite with spa-style bath and oversized closet. A secondary bedroom with full bath is also conveniently located downstairs. Upstairs offers three additional bedrooms, two full baths, a loft, and a dedicated media room. Enjoy outdoor living on the large, covered patio. A 3-car garage, mud room, and generous storage throughout complete this well-designed home—perfect for everyday living and entertaining. Located within a new community Legacy by Hillwood, residents enjoy access to scenic lakes, green spaces, trails, lap & resort-style pools and other community amenities — combining the comforts of home with the benefits of thoughtful neighborhood living. POOL IS NOT INCLUDED IN THE PRICE.
- Listing Status:
- Active
- Date Added:
- June 3, 2026
- Data Last Updated:
- July 6, 2026 at 4:06PM
- Listing Office:
- Partners In Building : 281-356-5339
- Listing Agent:
- Jimmy Franklin : 1+281-356-5339
- MLS ID:
- 19815758
- General: Sprinkler System
- Style: Contemporary/Modern
- Parking: Attached
- Roofing: CompositionMetal
- Windows: Insulated/Low-E windows
- General: Spray Foam InsulationBrickStucco2Slab
- Road/Access: ConcreteCurbs
- HOA Amenities: ClubhouseFitness CenterPlaygroundPool1400.0Annually
- Originating MLS: Houston Association of Realtors
- School District: 9 - Clear Creek
- County: Galveston
- Zoning: Lot 2 Block 3 Section 7
- Water: Public
- Sewer: Public Sewer
- Source: Houston Association of Realtors
This listing courtesy of Jimmy Franklin , Partners In Building
Monthly Payment
- Principal & Interest $
- Property Taxes $
- Home Insurance $
- VA Funding Fee $