2433 Prairie Mist Lane, Friendswood, TX 77546
- 5 beds |
- 5 baths |
- 4,078 sqft
 Single-Family Home
  Built in 2015
  0.27acre lot
 3 car garage
  $200/sqft
  Listed 3 days ago
Property Description
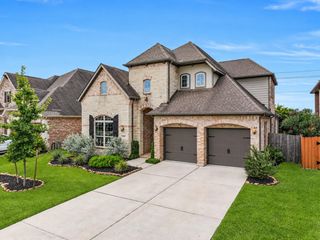
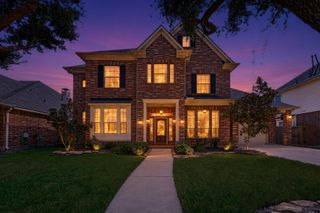
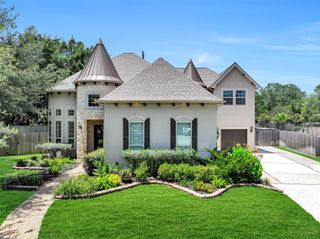
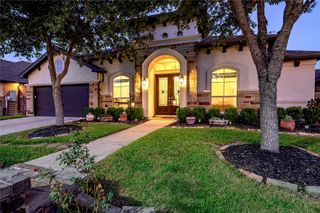
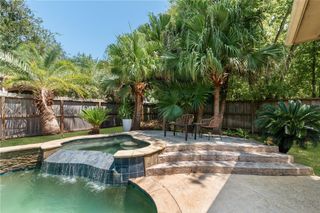
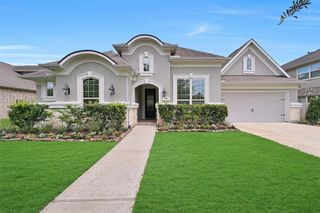
Impressive 5-bedroom, approx. 4,078 SF home in gated West Ranch showcases extensive custom details & an incredible backyard retreat! A dramatic 19' foyer opens to a private study & striking dining room with wood beams, while the soaring family room features a cast-stone fireplace & wall of windows overlooking the pool. The open island kitchen boasts granite counters, abundant cabinetry, stainless appliances & custom pantry with pull-out storage. A secluded primary retreat offers pool views, custom ceiling, linear fireplace, updated bath & beautifully customized closet. Upstairs, 4 bedrooms join a spacious gameroom with extensive built-ins, while a huge 3rd-floor media room features projector, screen & half bath. Outdoors, a 32' covered living area boasts a full outdoor kitchen & Austin limestone fireplace overlooking the heated PebbleTec pool, oversized spa, fire pit & landscape lighting. Custom utility + finished 3-car garage with workshop cabinetry. FISD & walk to Cline Elementary!
- Listing Status:
- Active
- Date Added:
- October 13, 2026
- Data Last Updated:
- October 17, 2026 at 2:08AM
- Listing Office:
- Stanfield Properties : 281-482-7000
- Listing Agent:
- Alan Stanfield : 1+281-948-9780
- MLS ID:
- 88661736
- General: Outdoor KitchenSide YardSprinkler SystemSpa/Hot Tub
- Style: Traditional
- Pool: GuniteHeatedIn GroundPool With Hot Tub Attached
- Parking: AttachedOversizedGarage Door Opener
- Roofing: Composition
- Windows: Insulated/Low-E windowsWindow Coverings
- General: BrickCement SidingStone3Slab
- Road/Access: ConcreteCurbs
- HOA Amenities: ClubhouseControlled AccessJogging PathParkPicnic AreaPlaygroundPondPoolSplash PadTrail(s)1783.0Annually
- Originating MLS: Houston Association of Realtors
- School District: 20 - Friendswood
- County: Galveston
- Zoning: ARBOR GATE AT WEST RANCH SEC 4 (2016) ABST 9BLOCK 2LOT 1119400020012000
- Fencing: Back Yard
- Water: PublicWater District
- Sewer: Public Sewer
- Source: Houston Association of Realtors
This listing courtesy of Alan Stanfield , Stanfield Properties
Monthly Payment
- Principal & Interest $
- Property Taxes $
- Home Insurance $
- VA Funding Fee $

 New - 1 day ago