$579,000
2908 Park Bend Drive, Friendswood, TX 77546
- 4 beds |
- 4 baths |
- 4,025 sqft
 Single-Family Home
  Built in 2002
  0.3acre lot
 3 car garage
  $144/sqft
  Listed 5 days ago
Property Description
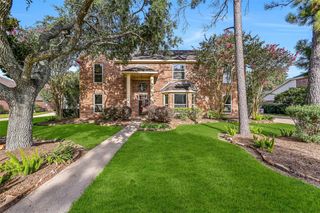
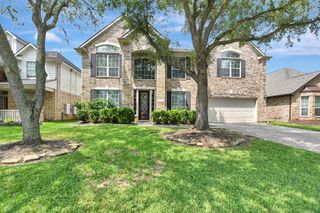
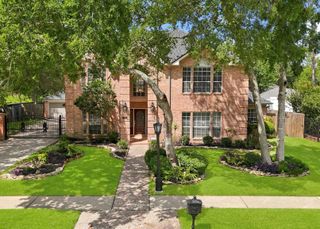
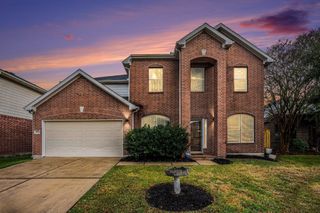
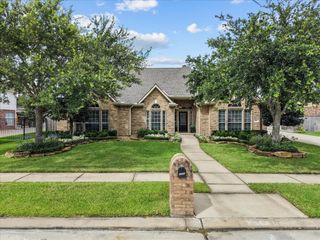
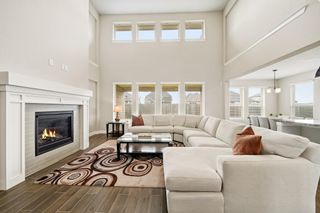
***NEVER FLOODED!!*** HUGE 4/3.5/3 PERRY HOMES 4025 PLAN - TWO STORY ON OVERSIZED LOT WITH GREEN BELT ALONG LEFT SIDE! BEAUTIFUL WOOD FLOORS IN ENTRY, STAIRS, DEN, DNING AND LIVING. FULL THREE CAR GARAGE SPLIT INTO TWO BAY AND ONE BAY ENTRIES. ALL BIG BEDROOMS WITH HIGH CEILINGS IN THIS PLAN. ENERGY EFFICIENT DOUBLE PANED GLASS IN WINDOWS AND DOORS. CROWN MOULDINGS IN ENTRY, DININ, LIVING, AND MAIN BEDROOM. PLANTAION SHUTTERS THROUGHOUT HOME, HOME FATURES DOUBLE PANED LOW E WINDOWS.
- Listing Status:
- Active
- Date Added:
- June 30, 2026
- Data Last Updated:
- July 6, 2026 at 2:08AM
- Listing Office:
- RE/MAX Space Center : 281-488-1212
- Listing Agent:
- Leon Shapiro : 1+281-703-1404
- MLS ID:
- 66385946
- Style: Traditional
- Parking: AttachedGarage Door OpenerDouble-Wide Driveway
- Roofing: Composition
- Windows: Insulated/Low-E windowsWindow Coverings
- General: BrickCement Siding2Slab
- Road/Access: ConcreteCurbsGutters
- HOA Amenities: Basketball CourtParkPlaygroundTrail(s)865.0Annually
- Originating MLS: Houston Association of Realtors
- School District: 9 - Clear Creek
- County: Harris
- Zoning: LT 1 BLK 2 AUTUMN CREEK SEC 71224680020001
- Fencing: Back Yard
- Water: Public
- Sewer: Public Sewer
- Source: Houston Association of Realtors
- Exclusions: None
This listing courtesy of Leon Shapiro , RE/MAX Space Center
Monthly Payment
$Est. Payment
- Principal & Interest $
- Property Taxes $
- Home Insurance $
- VA Funding Fee $

 New - 2 days ago