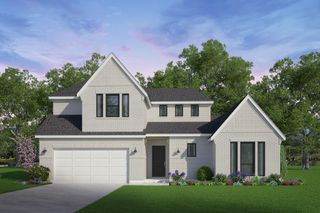
4220 Walnut Bend Drive, Friendswood, TX 77546
- 4 beds |
- 4 baths |
- 3,937 sqft
 Single-Family Home
  Built in 2017
  8,398sqft lot
 2 car garage
  $165/sqft
  Listed 5 days ago
Property Description
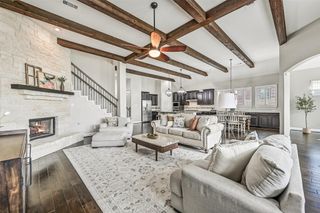
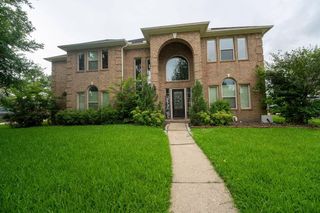
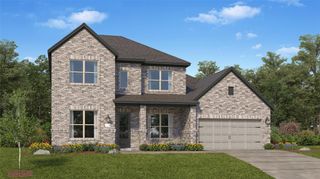
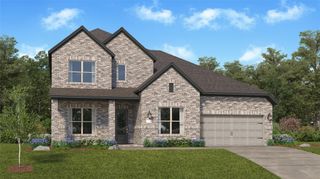
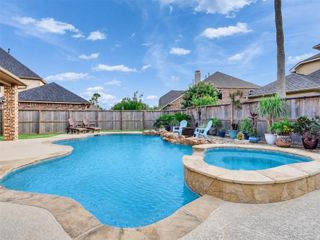
Impressive 4-bedroom, 4-bath home that offers nearly 4,000 sq ft of modern living with a private in-ground pool. Built in 2017, this two-story residence features a spacious family room with soaring ceilings, formal dining and living areas, and an upstairs game room. The gourmet kitchen boasts a gas cooktop, electric oven, and ample storage, while the primary suite on the first floor includes a spa-style bath with double sinks and separate shower. Energy-efficient upgrades—radiant attic barrier, insulated windows, and high-efficiency HVAC—ensure comfort and savings. Step outside to your private backyard oasis featuring a covered patio, outdoor grill area, sparkling pool, and fenced yard—perfect for entertaining or relaxing year-round. A tandem 2-car garage provides added convenience. Located in Friendswood within Clear Creek ISD, this home blends style, function, and convenience with easy access to League City amenities. Schedule your showing today!
- Listing Status:
- Active
- Date Added:
- July 24, 2026
- Data Last Updated:
- July 29, 2026 at 7:06AM
- Listing Office:
- Keller Williams Summit : 713-893-1854
- Listing Agent:
- Cody Scurlock : 1+281-946-9987
- MLS ID:
- 44666571
- Style: Traditional
- Pool: In Ground
- Parking: AttachedTandem
- Roofing: Composition
- Windows: Insulated/Low-E windows
- General: Batts InsulationInsulation - Blown CelluloseBrickCement Siding2Slab
- Road/Access: ConcreteCurbsGutters
- HOA Amenities: 306.0Annually
- Originating MLS: Houston Association of Realtors
- School District: 9 - Clear Creek
- County: Harris
- Zoning: LT 15 BLK 2 AUTUMN LAKES SEC 51363430020015
- Fencing: Back Yard
- Water: Public
- Sewer: Public Sewer
- Source: Houston Association of Realtors
This listing courtesy of Cody Scurlock , Keller Williams Summit
Monthly Payment
- Principal & Interest $
- Property Taxes $
- Home Insurance $
- VA Funding Fee $

 New - 2 days ago