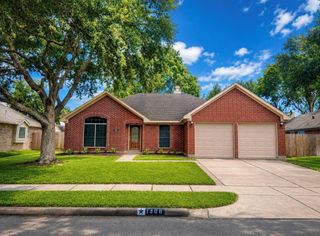
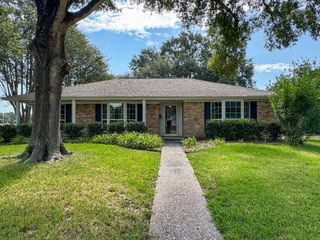
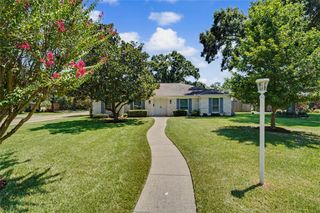
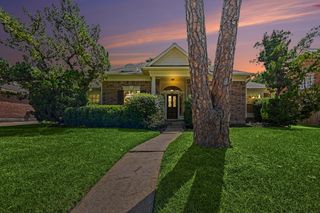
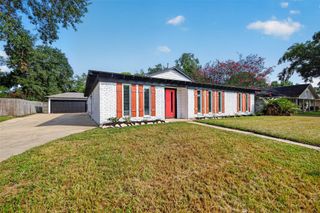
4926 Quiet Canyon Drive, Friendswood, TX 77546
- 3 beds |
- 2 baths |
- 2,328 sqft
 Single-Family Home
  Built in 2001
  8,812sqft lot
 2 car garage
  $141/sqft
  Listed 2 days ago
Property Description
Check out this 3 bedroom 2 bath beautiful home!! Lots of updates! Kitchen was remodeled in 2021 and features a gas stove with refrigerator included. Custom drawers and dividers designed to maximize storage. The A/C system and ductwork replaced 2021. Home has a tankless water heater with conditioner and a whole-home Base Power Battery backup system. Roof was replaced in 2018. All bedrooms have new carpet installed 2026. Plantation Shutters add timeless style throughout. The home is wired with Cat 5 cables in all bedrooms and study. The secondary bathroom features a widened doorway for wheelchair accessibility. Outside you will find a patio with two backyard storage sheds and two swingsets. Home comes with custom aluminum hurricane shutters and a Vivint security system with cameras. Garage is enclosed and is air conditioned with separate office and storage area. Includes a remote-controlled Wen air filtration system. Call today for an appointment!
- Listing Status:
- Active
- Date Added:
- August 26, 2026
- Data Last Updated:
- August 28, 2026 at 2:06PM
- Listing Office:
- UTR TEXAS, REALTORS : 281-282-0935
- Listing Agent:
- Katina Preston : 1+281-236-7592
- MLS ID:
- 32121654
- General: Shed(s)
- Style: Traditional
- Parking: AttachedGarage Door OpenerConverted GarageWorkshop in Garage
- Roofing: Composition
- Windows: Window Coverings
- General: BrickCement Siding1Slab
- Road/Access: ConcreteCurbs
- HOA Amenities: ParkPool475.0Annually
- Originating MLS: Houston Association of Realtors
- School District: 9 - Clear Creek
- County: Harris
- Zoning: LT 11 BLK 2 HERITAGE PARK SEC 261218830020011
- Fencing: Back Yard
- Water: Public
- Sewer: Public Sewer
- Source: Houston Association of Realtors
This listing courtesy of Katina Preston , UTR TEXAS, REALTORS
Monthly Payment
- Principal & Interest $
- Property Taxes $
- Home Insurance $
- VA Funding Fee $

 New - 1 day ago