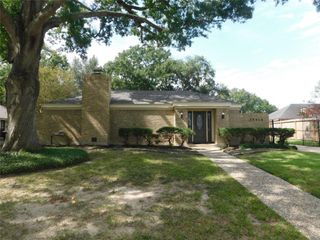
1407 Neptune Lane, Houston, TX 77062
- 4 beds |
- 2 baths |
- 2,488 sqft
 Single-Family Home
  Built in 1965
  10,202sqft lot
 1 car garage
  $151/sqft
  Listed 1 day ago
Property Description
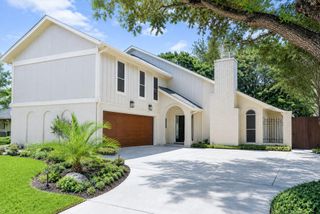
Completely reimagined from top to bottom, this modern renovation offers the perfect blend of style, comfort, and functionality. Step inside to an expansive open-concept layout featuring luxury vinyl plank flooring, recessed lighting, designer finishes, and abundant natural light throughout. The show-stopping kitchen boasts an oversized quartz island, custom shaker cabinetry, sleek black hardware, stainless steel appliances, and ample storage perfect for entertaining. Beautifully remodeled bathrooms feature custom tile work, frameless glass showers, and contemporary fixtures. The spacious primary suite offers a spa-inspired ensuite, while the additional bedrooms provide flexibility for family, guests, or a home office. Outside, enjoy a large backyard, detached garage, and extended driveway with plenty of parking. Located in a well established neighborhood with easy access to shopping, dining, schools, and major commuter routes, this move-in-ready home is one you don't want to miss.
- Listing Status:
- Active
- Date Added:
- August 27, 2026
- Data Last Updated:
- August 28, 2026 at 2:06PM
- Listing Office:
- Walzel Properties - Corporate Office : 832-674-4960
- Listing Agent:
- Melissa Ramirez : 1+346-465-4693
- MLS ID:
- 40624989
- Style: Ranch
- Parking: DetachedExtra Driveway
- Roofing: Composition
- Windows: Insulated/Low-E windows
- General: Brick1Slab
- HOA Amenities: Basketball CourtClubhouseParkPicnic AreaPlaygroundPool82.0Annually
- Originating MLS: Houston Association of Realtors
- School District: 9 - Clear Creek
- County: Harris
- Zoning: LT 669 BLK 45 CLEAR LAKE CITY SEC 30964860000669
- Fencing: Partial
- Water: Water District
- Source: Houston Association of Realtors
- Exclusions: N/A
This listing courtesy of Melissa Ramirez , Walzel Properties - Corporate Office
Monthly Payment
- Principal & Interest $
- Property Taxes $
- Home Insurance $
- VA Funding Fee $

 New - 1 day ago