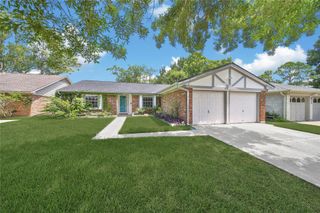
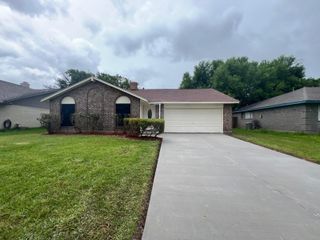
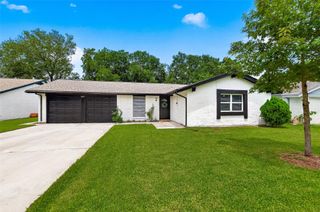
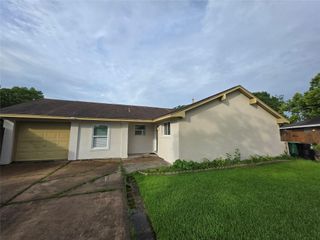
5011 Encino Court, Friendswood, TX 77546
- 3 beds |
- 2 baths |
- 1,474 sqft
 Single-Family Home
  Built in 1969
  8,551sqft lot
 2 car garage
  $149/sqft
  Listed 7 days ago
Property Description
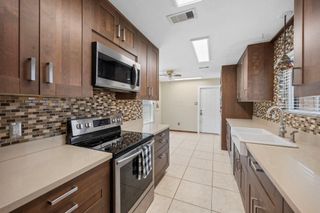
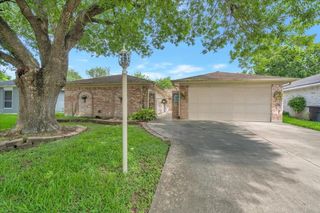
Nestled on a peaceful cul-de-sac street, this 3-bedroom, 2-bath home is a rare opportunity to own a property with great bones and bring it to its full potential. The heart of the home features a beautiful kitchen already equipped with dazzling granite countertops and stainless steel appliances, providing a fantastic head start for your vision. Relax in the inviting family room, where a cozy fireplace serves as the perfect focal point, or enjoy quiet afternoons in the tranquil sunroom. Each bedroom offers spacious layouts with ample closet space. Outside, the generous backyard is a wide-open canvas ready for your landscaping dreams. If you’ve been looking for a project to infuse with your personal style, this is the one!
- Listing Status:
- Active
- Date Added:
- June 29, 2026
- Data Last Updated:
- July 6, 2026 at 4:08AM
- Listing Office:
- eXp Realty, LLC : 888-519-7431
- Listing Agent:
- Monica Foster : 1+832-481-4998
- MLS ID:
- 27416746
- Style: Traditional
- Parking: AttachedGarage Door OpenerDouble-Wide Driveway
- Roofing: Composition
- General: Cement Siding1Slab
- HOA Amenities: 50.0Annually
- Originating MLS: Houston Association of Realtors
- School District: 9 - Clear Creek
- County: Harris
- Zoning: LT 8 BLK 7 WEDGEWOOD VILLAGE SEC 21004100000008
- Fencing: Back Yard
- Water: Public
- Sewer: Public Sewer
- Source: Houston Association of Realtors
This listing courtesy of Monica Foster , eXp Realty, LLC
Monthly Payment
- Principal & Interest $
- Property Taxes $
- Home Insurance $
- VA Funding Fee $