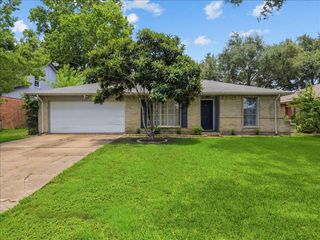
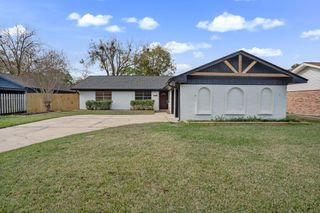
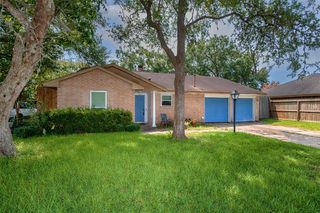
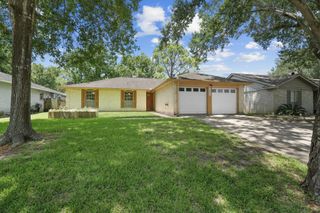
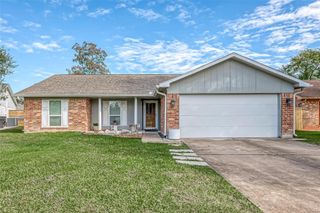
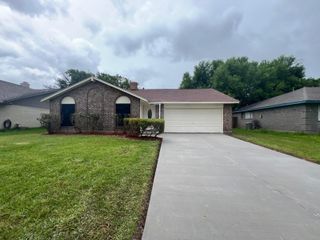
807 Richvale Lane, Houston, TX 77062
- 3 beds |
- 2 baths |
- 1,666 sqft
 Single-Family Home
  Built in 1968
  7,261sqft lot
 2 car garage
  $141/sqft
  Listed 3 days ago
Property Description
Welcome home to this charming, move-in-ready gem in the heart of it all! Offering over 1,600 square feet, this well-maintained home features 3 bedrooms, 2 bathrooms, and NO carpet with beautiful wood-look laminate flooring installed throughout in 2020. The spacious kitchen boasts double ovens, while a versatile flex room is perfect for a home office, game room, or formal dining. Relax year-round in the large enclosed all-seasons room overlooking the backyard. Major updates include a new roof (2024), PEX plumbing (2023), water heater (2023), insulation (2020), and an HVAC system only 8 years old. The home has never flooded for added peace of mind. Enjoy neighborhood amenities including a swimming pool, splash pad, tennis courts, and community center, all just minutes from shopping, dining, and schools.
- Listing Status:
- Active
- Date Added:
- July 2, 2026
- Data Last Updated:
- July 6, 2026 at 3:07AM
- Listing Office:
- C & S Premier Realty : 936-661-3031
- Listing Agent:
- Clarissa Michaels : 1+936-520-6454
- MLS ID:
- 36411802
- Style: Traditional
- Parking: AttachedGarage Door OpenerDouble-Wide Driveway
- Roofing: Composition
- General: BrickWood Siding1Slab
- HOA Amenities: ClubhouseSplash PadTennis Court(s)75.0Annually
- Originating MLS: Houston Association of Realtors
- School District: 9 - Clear Creek
- County: Harris
- Zoning: LT 26 BLK 24 CAMINO SOUTH SEC 3 R/P1003340000026
- Fencing: Back Yard
- Water: Public
- Sewer: Public Sewer
- Source: Houston Association of Realtors
This listing courtesy of Clarissa Michaels , C & S Premier Realty
Monthly Payment
- Principal & Interest $
- Property Taxes $
- Home Insurance $
- VA Funding Fee $