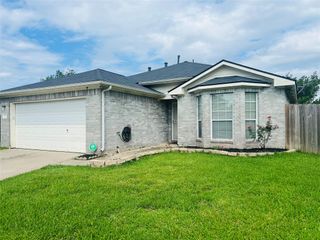
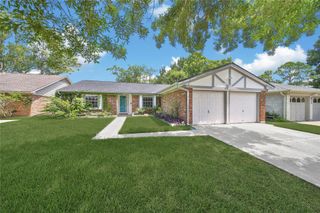
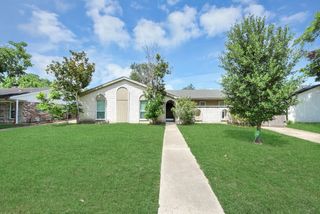
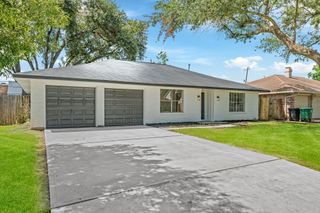
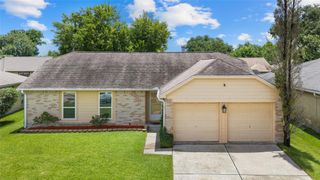
12011 Doubleday Drive, Houston, TX 77089
- 4 beds |
- 2 baths |
- 1,522 sqft
 Single-Family Home
  Built in 1976
  7,039sqft lot
 2 car garage
  $174/sqft
  Listed 8 days ago
Property Description
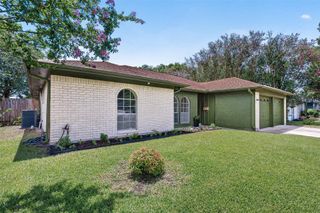
Desirable move-in ready 4-bedroom home situated on a quiet cul-de-sac in a desirable neighborhood. This meticulously maintained property features extensive updates designed for both style and peace of mind. The custom kitchen showcases granite countertops, premium stainless-steel appliances, matching KitchenAid refrigerator and dishwasher, a Fisher & Paykel 5-burner gas range, and a modern range hood with LED lighting. Both bathrooms have been tastefully remodeled with granite countertops, including a spa-inspired primary bath with a deep Jetta soaking tub and a guest bath with elegant Zen-style stone finishes. Additional upgrades include modern interior doors, recessed lighting throughout, updated PEX plumbing, custom Elfa closet systems, a modern garage door, updated electrical panel and breakers, energy-efficient double-pane Low-E windows, and a NEW ROOF. Foundation repairs have been completed and include a transferable lifetime warranty.
- Listing Status:
- Active
- Date Added:
- June 27, 2026
- Data Last Updated:
- July 6, 2026 at 2:08AM
- Listing Office:
- Luxe Real Estate : 281-310-1511
- Listing Agent:
- Tammy Lenaburg : 1+832-374-7849
- MLS ID:
- 17568263
- Style: Traditional
- Parking: AttachedDriveway Gate
- Roofing: Composition
- General: BrickWood Siding1Slab
- HOA Amenities: 250.0Annually
- Originating MLS: Houston Association of Realtors
- School District: 41 - Pasadena
- County: Harris
- Zoning: LT 13 BLK 19 SCARSDALE SEC 31051260000013
- Water: Public
- Sewer: Public Sewer
- Source: Houston Association of Realtors
This listing courtesy of Tammy Lenaburg , Luxe Real Estate
Monthly Payment
- Principal & Interest $
- Property Taxes $
- Home Insurance $
- VA Funding Fee $

 New - 2 days ago