$309,900
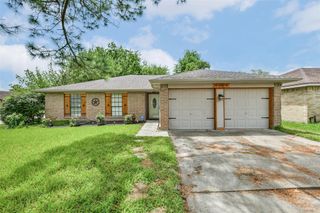
5111 Regal Pine Way, Friendswood, TX 77546
- 3 beds |
- 2 baths |
- 2,004 sqft
 Single-Family Home
  Built in 1969
  9,601sqft lot
 2 car garage
  $155/sqft
  Listed 22 hours ago
Property Description
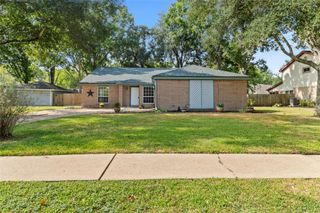
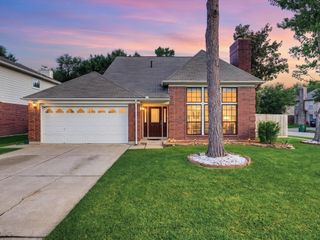
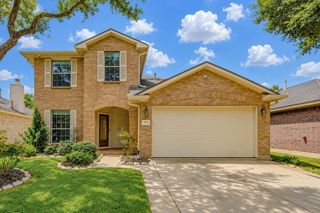
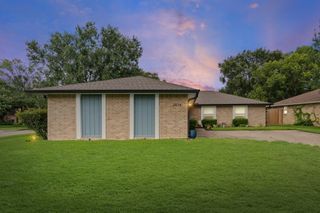
WELL MAINTAINED HOME LOCATED CLOSE TO ALL THE SHOPPING AND ENTERTAINMENT THE AREA HAS TO OFFER. OFFERING 3 BEDROOMS, A STUDY/DINING ROOM, GAME ROOM, FIREPLACE AND OPEN SPLIT FLOOR PLAN. NO CARPET. TWO COVERED PATIOS FOR ALL YOUR OUTDOOR ENTERTAINMENT. UPDATES FROM PREVIOUS OWNER (HVAC, GARAGE DOORS, FRENCH DRAIN, DOUBLE PANE WINDOWS - 2018) CURRENT OWNER (WATER HEATER 2022, PEX PLUMBING AND CVPC SEWER LINES 2024, ATTIC INSULATION 2025) READY FOR NEW OWNERS! WELCOME HOME!
- Listing Status:
- Active
- Date Added:
- July 17, 2026
- Data Last Updated:
- July 18, 2026 at 3:08AM
- Listing Office:
- UTR TEXAS, REALTORS : 281-282-0935
- Listing Agent:
- Alana Spears : 1+832-597-2682
- MLS ID:
- 83951388
- Style: Traditional
- Parking: AttachedDouble-Wide Driveway
- Roofing: Composition
- General: BrickWood Siding1Slab
- Road/Access: ConcreteCurbs
- HOA Amenities: 58.0Annually
- Originating MLS: Houston Association of Realtors
- School District: 9 - Clear Creek
- County: Harris
- Zoning: LT 3 BLK 3 WEDGEWOOD VILLAGE SEC 11000440000003
- Fencing: Back Yard
- Water: Public
- Sewer: Public Sewer
- Source: Houston Association of Realtors
This listing courtesy of Alana Spears , UTR TEXAS, REALTORS
Monthly Payment
$Est. Payment
- Principal & Interest $
- Property Taxes $
- Home Insurance $
- VA Funding Fee $

 New - 22 hours ago