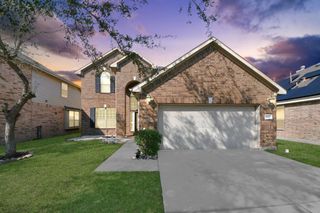
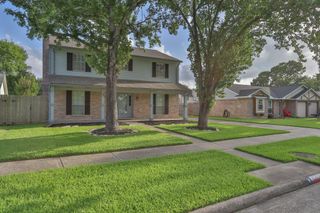
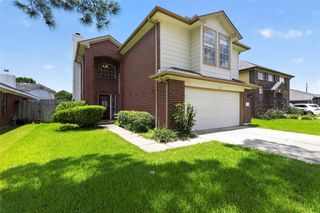
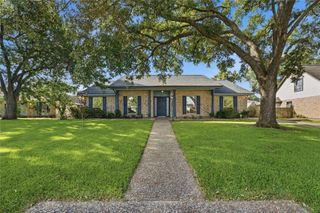
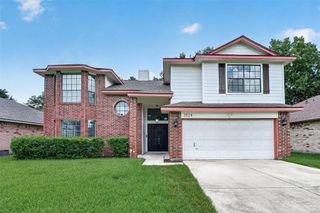
5343 Royal Parkway, Friendswood, TX 77546
- 4 beds |
- 3 baths |
- 2,327 sqft
 Single-Family Home
  Built in 1979
  10,402sqft lot
 2 car garage
  $135/sqft
  Listed 10 days ago
Property Description
Unbeatable Savings!!! This stunning 4–5-bedroom, 3-bathroom home with no HOA is priced below market value. It features new flooring (bedrooms) (2026), fresh paint (2026), solar panels (2022), windows (2021), A/C (2017), and waiting on insurance's written approval for the new roof (2026)! Low Flood and utility bills make it highly desirable and affordable. The main bedroom at the end of the hall has its own private ensuite with two closets. Three additional bedrooms are located downstairs. Upstairs features a generous room with a wet bar and another full bathroom—ideal for work, play, or hosting overnight guests. An additional private room is attached, providing even more versatility. Enjoy the convenience of nearby parks, restaurants, and shopping, along with easy access to the Sam Houston Tollway and Highway 45. You don't want to miss this one!!! Schedule your private showing today.
- Listing Status:
- Active
- Date Added:
- June 26, 2026
- Data Last Updated:
- July 6, 2026 at 7:08AM
- Listing Office:
- CB&A, Realtors- Southeast : 832-678-4770
- Listing Agent:
- Rhonda Delany : 1+281-734-0662
- MLS ID:
- 7517773
- Style: Traditional
- Parking: Detached
- Roofing: Composition
- General: BrickCement Siding1Slab
- Road/Access: Concrete
- Originating MLS: Houston Association of Realtors
- School District: 9 - Clear Creek
- County: Harris
- Zoning: LT 2 BLK 5 WEDGEWOOD VILLAGE SEC 8 U/R1084760000002
- Fencing: Back Yard
- Water: Public
- Sewer: Public Sewer
- Source: Houston Association of Realtors
This listing courtesy of Rhonda Delany , CB&A, Realtors- Southeast
Monthly Payment
- Principal & Interest $
- Property Taxes $
- Home Insurance $
- VA Funding Fee $

 New - 3 days ago